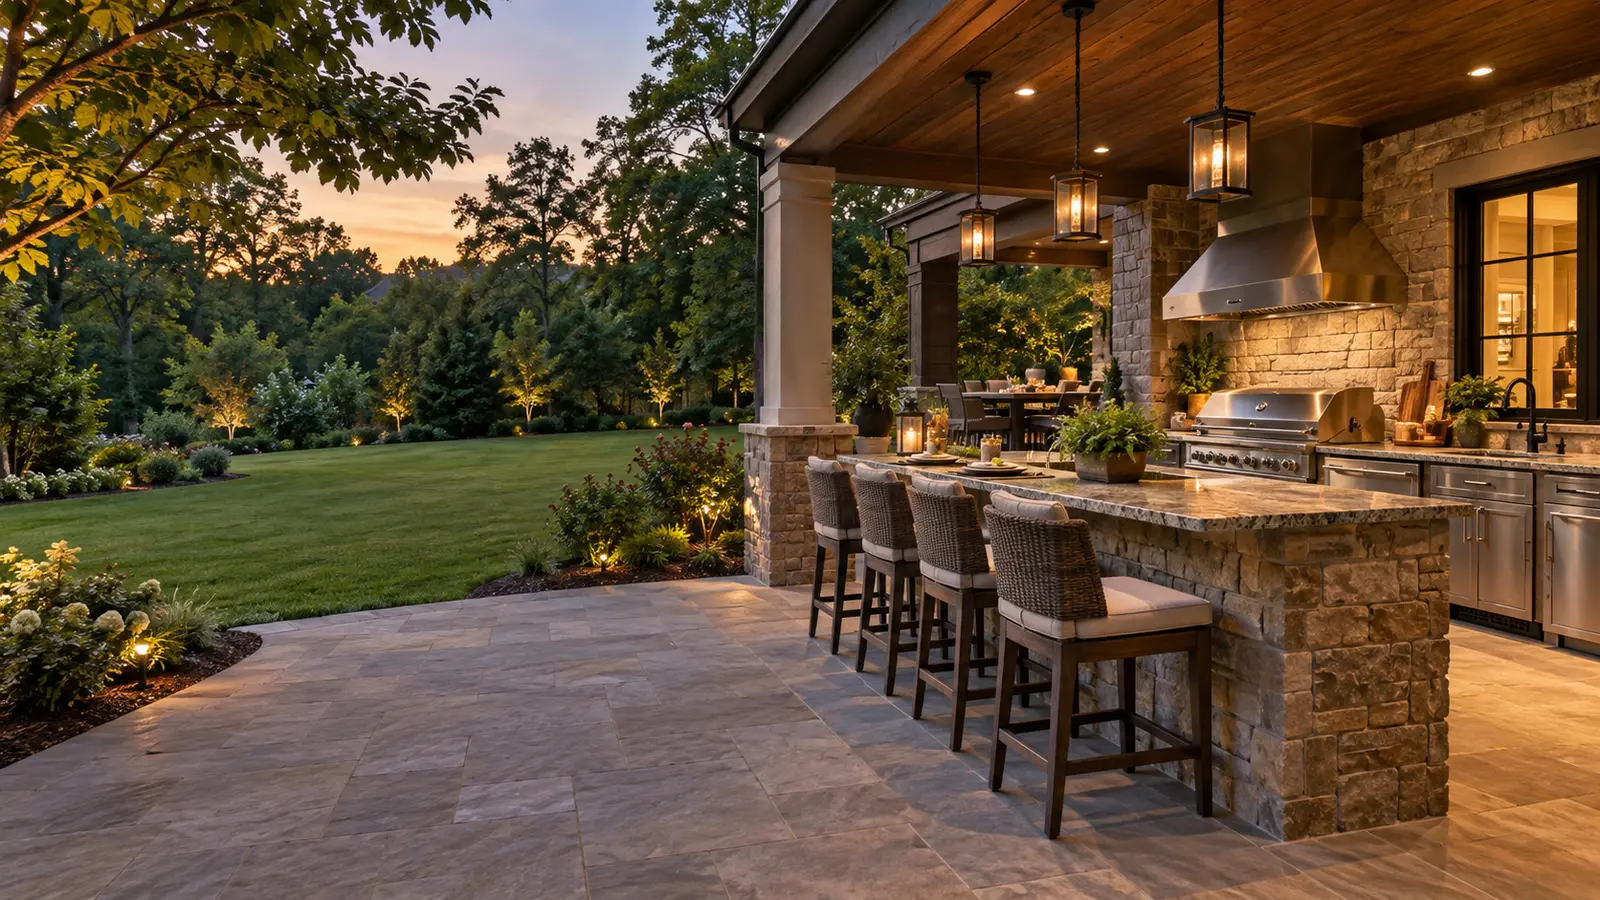
Outdoor Kitchen Construction in Marietta, Built for How You Entertain
Create an outdoor cooking space that works for the way you grill, serve, gather, and entertain. We can help you plan the layout, utilities, storage, lighting, appliances, and materials that make the space practical as well as attractive.
Not sure where to start? Tell us how you want to use the space, or ask a question in the chat.
What Makes an Outdoor Kitchen Work Well?
A successful outdoor kitchen is not just a row of appliances. It works because the layout accounts for where food is prepared, where hot items land, where guests stand or sit, and how people actually move through the space.
Access to the house, shade or cover, lighting, storage, utilities, drainage, and weather exposure all shape whether the finished space gets used every week or sits idle after the first summer.
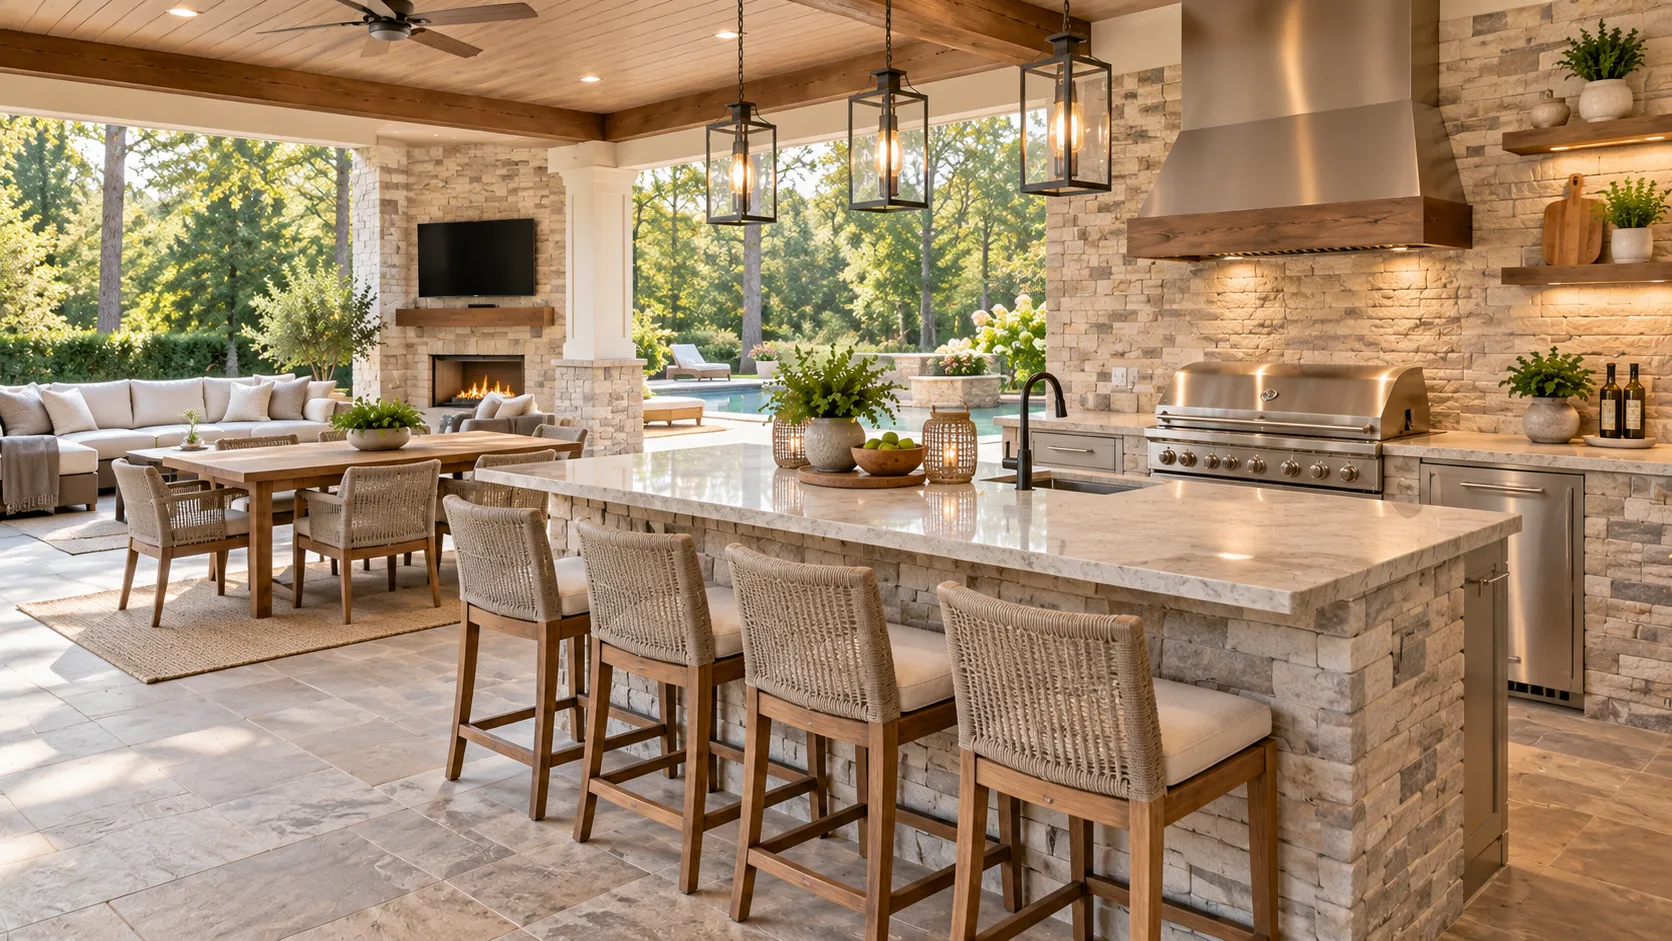
What Can Be Included in an Outdoor Kitchen?
Outdoor construction needs to handle heat, rain, humidity, changing seasons, and regular exposure. Material choices and construction details should reflect those conditions while still creating a comfortable place to cook and entertain.
Cooking Equipment
Grills, side burners, smokers, pizza ovens, griddles, or other appliances selected around how you actually cook outdoors.
Counter and Prep Space
Enough landing and prep area around cooking equipment to make the kitchen comfortable and safer to use.
Storage
Weather-resistant cabinets, drawers, trash storage, and space for tools, serving pieces, and outdoor cookware.
Utilities
Gas, electrical, plumbing, and water connections where needed for the equipment and features being planned.
Lighting
Task lighting for cooking and prep, plus general lighting for evening use.
Durable Materials
Countertops, cabinetry, finishes, and fixtures selected to handle heat, rain, humidity, sunlight, and changing temperatures.
Ventilation
If cooking equipment is placed under a roof or covered structure, ventilation must be considered as part of the design and equipment plan.
Where Should an Outdoor Kitchen Go?
Placement affects convenience, utility runs, smoke, heat, entertaining flow, traffic between the house and yard, views, seating, and weather exposure.
Close to the House
Shorter trips between indoor and outdoor kitchens can be convenient for food, dishes, and supplies.
Connected to the Entertaining Area
The kitchen should relate naturally to patios, dining areas, pools, fireplaces, or seating instead of feeling isolated.
Away From Awkward Traffic Paths
Guests should not have to walk directly through the cooking zone to move around the yard.
Consider Smoke, Heat, and Cover
Cooking equipment placement should account for nearby walls, roof structures, seating, and the direction smoke and heat may travel.
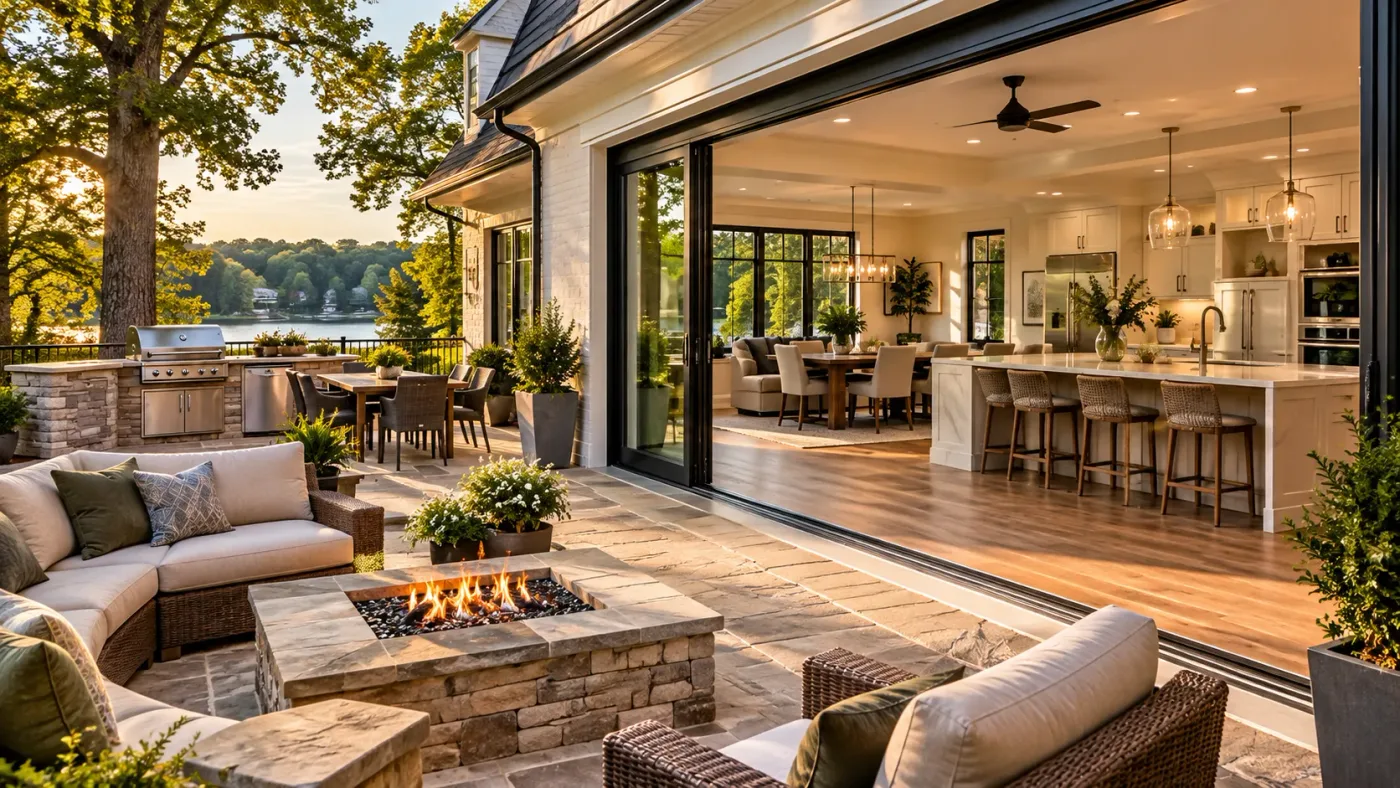
Plan for Rain, Drainage, and Georgia Weather
Outdoor kitchens in Marietta need to hold up to Georgia heat, rain, humidity, and changing seasons. A few practical considerations matter more than they might seem to at first.
- Water should not collect around cabinets or appliances
- Covered areas still experience wind-driven rain and humidity
- Outdoor materials need to tolerate moisture and temperature changes
- Appliance placement should consider exposure
- Drainage around patios and hardscape matters
- Shade and cover can affect comfort and equipment protection
Outdoor Appliances Are Different From Indoor Appliances
Appliances installed outdoors should be chosen for outdoor use and for the specific conditions where they will be installed, not simply moved outside from an indoor kitchen plan.
- Weather exposure
- Heat
- Moisture
- Ventilation
- Clearances
- Power or gas requirements
- Protection under covered structures
What Affects the Cost of an Outdoor Kitchen?
Cost depends heavily on the size of the space and how much infrastructure is required. A simple grill-and-counter setup is fundamentally different from a full outdoor kitchen with refrigeration, sinks, storage, lighting, and covered living space.
Major cost drivers often include:
- Number and type of appliances
- Cabinetry
- Countertop materials
- Gas lines
- Electrical work
- Plumbing
- Drainage
- Lighting
- Patio or hardscape work
- Roof or shade structures
- Distance from existing utilities
- Complexity of the layout
The most useful estimate starts with the space you have, the equipment you want, and how you plan to use the outdoor kitchen.
Before You Request an Estimate
You do not need to have every detail figured out. It helps to think about:
- What do you want to cook outdoors?
- How many people do you usually entertain?
- Which appliances matter most?
- Do you want a sink or refrigerator?
- Do you want the kitchen covered?
- Where do you want people to sit?
- Is there already a patio or hardscape?
- How close are gas, power, and water connections?
- Do you want the outdoor kitchen to connect with a pool, fireplace, dining area, or other outdoor feature?
A rough idea of how you want to use the space is enough to start the conversation.
What Happens After You Contact Us?
1. Tell us how you want to use the space
Describe how you cook, entertain, and what features you are considering.
2. We look at the location
The layout, existing patio or hardscape, utilities, access, and surrounding outdoor areas all help define the project.
3. The scope is developed
Appliances, cabinetry, counters, utilities, lighting, and other features are organized into a workable plan.
4. You receive an estimate
You receive a written estimate based on the agreed scope.
5. The project moves forward
Once the scope and details are agreed upon, scheduling and construction can begin.
Have an Outdoor Kitchen in Mind?
Tell us what you want to cook, how you use your backyard, and which features you are considering.
You can also use the chat to ask a question about your project.
What a Well-Planned Outdoor Kitchen Should Do
Make Cooking Easier
Cooking, prep, serving, and cleanup areas should work together naturally.
Keep Guests Out of the Work Zone
Seating and circulation should allow people to gather without blocking the cook.
Fit the Rest of the Yard
The kitchen should feel connected to patios, seating, pools, fireplaces, or other outdoor spaces.
Hold Up Outdoors
Materials and equipment should be selected with outdoor exposure in mind.
Related Services
Outdoor kitchens are often part of a bigger change to how the home connects to the backyard. These services are commonly planned alongside one.
Ready to Plan Your Outdoor Kitchen?
Tell us how you want to use the space, which features matter most, and what you would like your outdoor kitchen to include. You can call anytime, request a free estimate, or use the chat to ask a question.
What People Ask About Outdoor Kitchen Construction
What materials work best for an outdoor kitchen?
Stone, concrete, and stainless steel handle heat, humidity, and winter swings better than materials meant for indoor use. We choose finishes based on how the space is used and how exposed it is to weather.
When should utilities be planned?
Early. Gas, electrical, water, and drainage needs for a grill, refrigeration, or lighting are easier and less expensive to plan into the layout from the start than to add after the structure is built.
Should an outdoor kitchen be covered?
It depends on how often you will use it and your yard's weather exposure. A cover protects equipment and extends usable time, but is not required for every layout.
How do I choose the right outdoor kitchen layout?
Around how you actually cook and entertain. The distance between the grill, counter space, and seating affects how comfortable the space is to use, and placement should also account for traffic flow, smoke, and connection to the rest of the yard.
Do I need ventilation for an outdoor kitchen under a roof?
Ventilation depends on the cooking equipment, enclosure, and surrounding structure. Covered or partially enclosed cooking areas need to be evaluated as part of the design so heat, smoke, and combustion products can be handled appropriately.
How should drainage be planned around an outdoor kitchen?
Hardscape and grading around the installation should be planned so water does not collect around cabinets, appliances, or the cooking area. This is addressed as part of the site and layout planning.
How close should the outdoor kitchen be to the house?
That depends on tradeoffs between convenience, utility runs, smoke and heat, traffic flow, and how the space fits into your entertaining layout. There is not one right distance for every yard.
Can outdoor appliances stay outside year-round?
Outdoor-rated equipment is designed for year-round exposure, but it should be installed according to manufacturer requirements and the specific conditions of your site, including covered versus open placement.