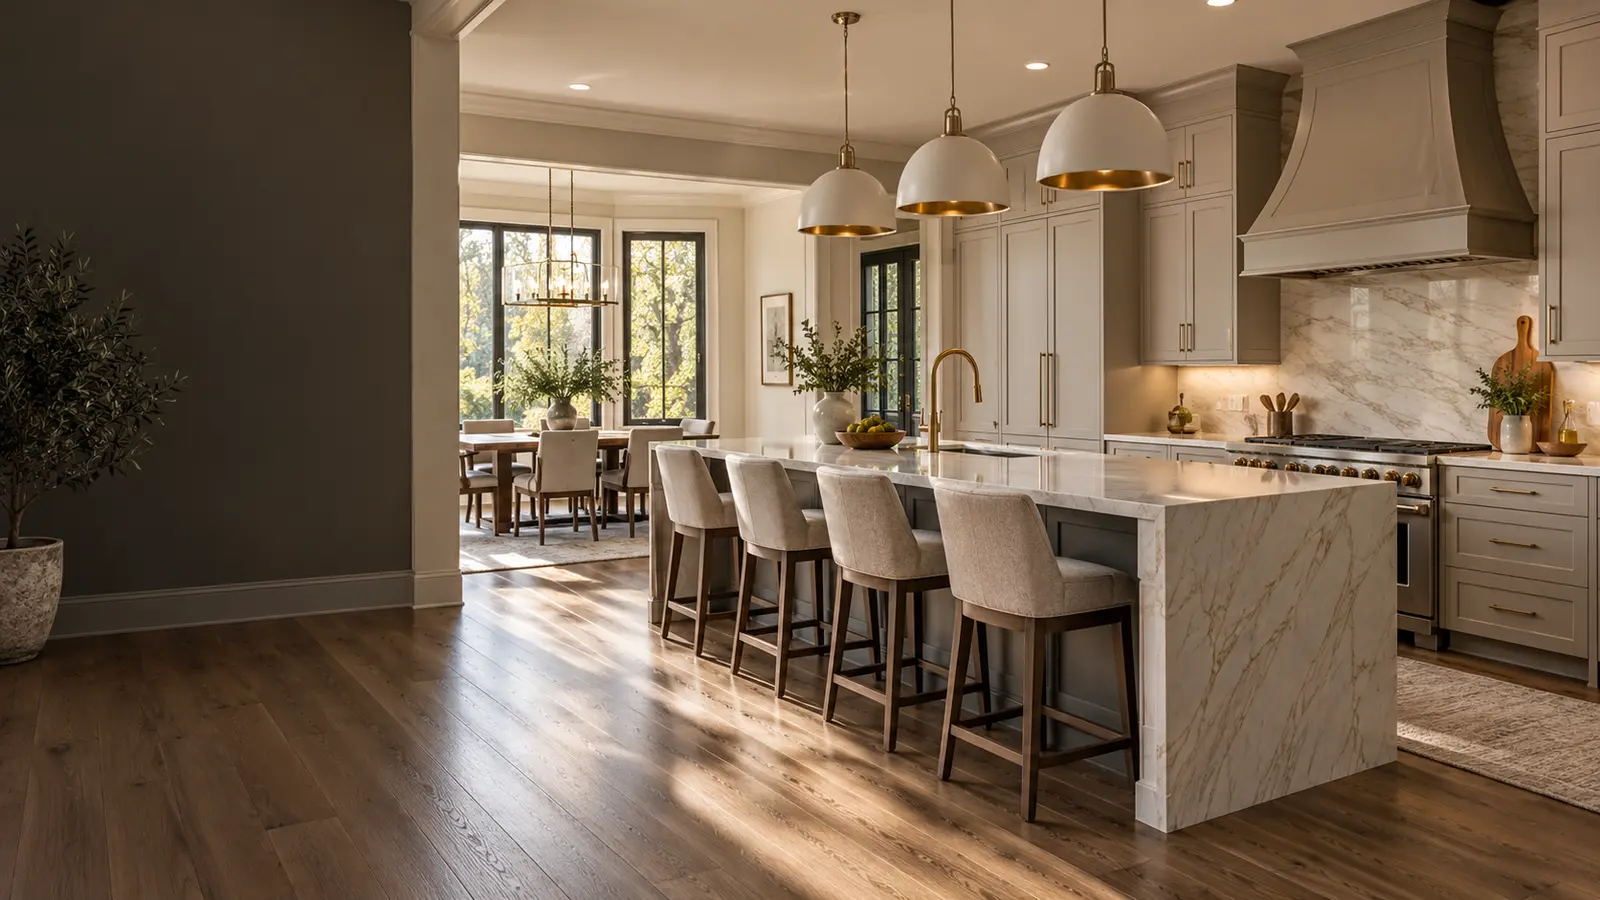
Kitchen Remodeling in Marietta, Designed Around the Way You Live
Whether you want more storage, a better layout, a larger island, updated finishes, or a complete kitchen transformation, we can help you create a kitchen that looks better and works better every day.
Not sure exactly what you need? Ask us a question in the chat or tell us what you would like to change.
What Would You Like to Improve?
Most kitchen remodeling projects start because something about the existing kitchen is no longer working well.
Maybe you need more counter space, better storage, room for a larger refrigerator, a more useful island, improved lighting, or a layout that makes it easier to cook and gather.
A remodel gives you the opportunity to fix those problems while creating a kitchen that fits your home and the way you use it.
More storage
Better layout
Larger island
Updated cabinets
New countertops
Better lighting
More seating
Improved traffic flow
A Kitchen That Works Better for the Way You Live
You do not need to have every detail figured out before contacting us.
Some homeowners already know exactly what they want. Others simply know that their kitchen feels cramped, dated, dark, or difficult to use.
We can talk through what is working, what is not, and what changes could make the biggest difference.
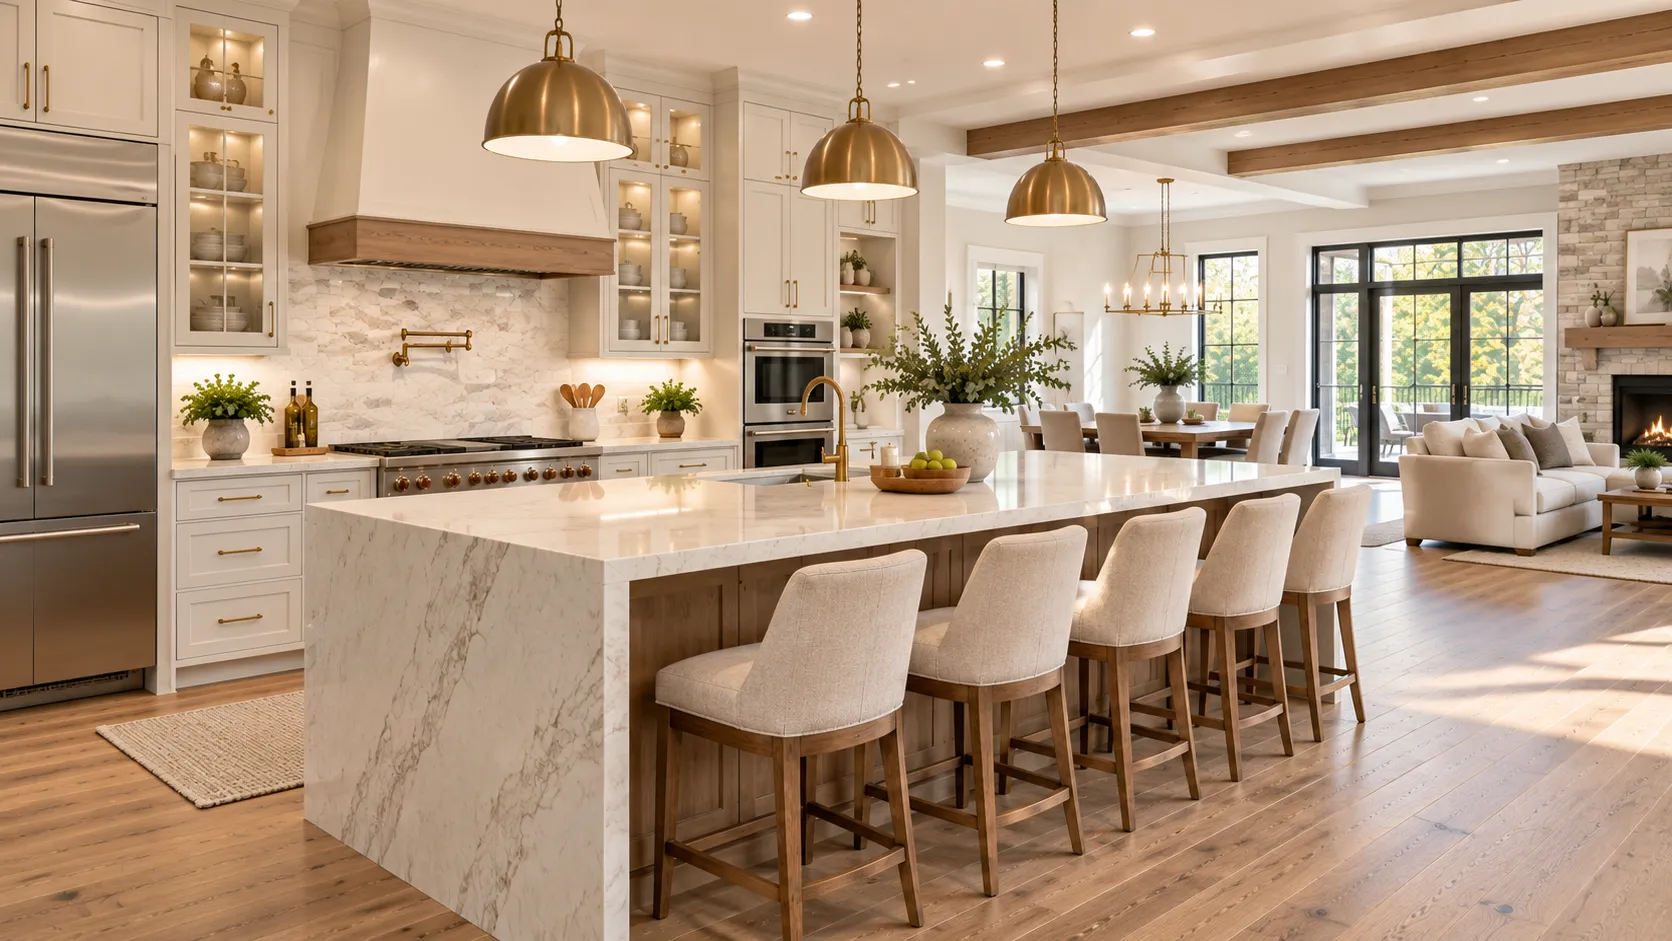
What Can Be Included in a Kitchen Remodel?
Cabinetry and Storage
New cabinets, improved storage, pantry solutions, drawer systems, and better use of available space.
Countertops and Backsplashes
Updated work surfaces, islands, backsplashes, and materials selected for appearance, durability, and maintenance.
Layout Changes
Reworking the kitchen footprint, improving traffic flow, moving appliances, opening walls where appropriate, or creating more usable work areas.
Lighting and Electrical
Task lighting, recessed lighting, pendant lighting, additional outlets, appliance circuits, and other electrical improvements.
Flooring and Finishes
New flooring, paint, trim, hardware, fixtures, and other finishing details.
Plumbing and Appliances
Sink and faucet changes, appliance locations, water lines, and other plumbing-related work when needed.
You May Not Need to Change Everything
A kitchen remodel does not always mean removing the entire room and starting over.
Sometimes the best solution is a major redesign. Other times, the biggest improvements come from changing the layout, replacing cabinets and countertops, improving lighting, or solving one or two specific problems.
Tell us what you want to improve, and we can help you determine what level of remodeling makes sense for your home.
Kitchen Remodeling in Marietta and Cobb County
Kitchen projects around Marietta range from reworking an older kitchen with original layouts and systems to updating a newer kitchen that simply no longer fits how the household cooks and gathers. Knowing which kind of kitchen you are starting with shapes the scope, the schedule, and the budget.
If the home is in one of Marietta's locally designated historic districts, interior work such as a kitchen remodel is not subject to historic review, but exterior changes that sometimes come with a kitchen project, like new windows, a new door to the patio, or an addition, may need a Certificate of Appropriateness first. Building permits depend on the scope and the jurisdiction: homes inside Marietta city limits go through the City of Marietta's Development Services department, which takes permit applications online, while some homes with a Marietta mailing address are actually in unincorporated Cobb County and go through Cobb County Community Development.
What Does a Kitchen Remodel Cost?
Kitchen remodeling costs can vary widely because a cabinet-and-countertop update is a very different project from a full renovation that moves walls, plumbing, electrical, and appliances.
For some useful Atlanta-area context, the 2025 Cost vs. Value report estimated about $28,000 for a defined minor midrange kitchen remodel and about $80,000 for a defined major midrange remodel in the Atlanta market. These are planning benchmarks, not quotes for your specific kitchen.
Planning benchmark: 2025 Cost vs. Value Report, Atlanta market. Actual project costs vary by scope, materials, existing conditions, and contractor pricing.
What usually has the biggest effect on cost?
Cabinetry
Cabinets are often one of the largest parts of the budget. Stock, semi-custom, and custom cabinetry can produce very different project totals.
Keeping or changing the layout
Keeping sinks, appliances, walls, and major utilities in their existing locations can often control costs. Moving plumbing, electrical service, gas lines, or walls can increase both labor and material costs.
Countertops and finishes
Material choices matter. Laminate, quartz, granite, natural stone, tile, hardware, fixtures, and specialty finishes can move the budget considerably.
Appliances
A basic appliance package and a premium built-in package can differ by many thousands of dollars.
Electrical and plumbing work
Older kitchens may need additional circuits, outlets, lighting, plumbing changes, or other upgrades as part of the remodel.
Structural work
Removing or modifying walls, changing openings, or correcting hidden structural conditions can add complexity and cost.
Existing conditions
Once demolition begins, damaged subfloors, outdated wiring, plumbing problems, or other concealed conditions may affect the final scope.
One of the Biggest Ways to Control Cost
If your existing kitchen layout works reasonably well, keeping the sink, range, refrigerator, and major walls in roughly the same locations can often reduce the amount of plumbing, electrical, and structural work required.
If the layout itself is the problem, spending more to change it may still be worthwhile. The important question is not simply, "How much does a kitchen remodel cost?" It is, "What needs to change for this kitchen to work better for us?"
Get a Price for Your Kitchen
The most useful estimate is based on your actual kitchen, the changes you want to make, and the materials you are considering.
Before You Request an Estimate
You do not need architectural drawings or a complete design before contacting us.
It helps to think about:
- What do you dislike most about your current kitchen?
- What would make the kitchen easier to use?
- Do you want to keep the current layout or change it?
- Are there specific cabinets, countertops, appliances, or finishes you already like?
- Is there a particular timeframe you have in mind?
Even if you only know that your kitchen needs to work better, that is enough to start the conversation.
What Happens After You Contact Us?
1. Tell us about your project
Call, use the estimate form, or send us a message through the chat.
2. We learn what you want to change
We discuss your goals, the existing kitchen, and the type of improvements you are considering.
3. We look at the project
The next step may include seeing the kitchen, discussing materials and layout, and defining the scope of work.
4. You receive a written estimate
You get a clear estimate for the agreed-upon scope before work begins.
5. Your project moves forward
Once the scope and details are agreed upon, the remodeling process can begin.
Have a Kitchen Project in Mind?
You do not need to have every detail figured out. Tell us what you want to change, ask us a question, or describe the problems you are trying to solve.
Prefer to start with a question? Use the chat to tell us about your kitchen and leave your contact information if you would like someone to follow up with you.
What You Can Expect
Clear Communication
You should understand what is being proposed, what is included, and what happens next.
A Defined Scope
The estimate should clearly reflect the work being discussed.
Practical Recommendations
The goal is not simply to add more features. It is to make the kitchen work better for your home and priorities.
A Finished Kitchen Built for Everyday Life
The details should support how you cook, store food, gather, entertain, and move through the room.
Related Services
Kitchen projects often connect to other work in the house. These services are commonly planned alongside a kitchen remodel.
Ready to Talk About Your Kitchen?
Tell us what you would like to change, what is not working now, or what you want your new kitchen to include. You can call anytime, submit the estimate form, or use the chat to ask a question.
Kitchen Remodeling Questions
How long does a kitchen remodel usually take?
The schedule depends on the scope of work, material availability, inspections, and whether the layout or utilities are being changed. A smaller renovation may move faster than a complete kitchen redesign.
Can I keep the same kitchen layout?
Yes. Keeping the existing layout can sometimes reduce the amount of plumbing, electrical, and structural work required. If the current layout is one of the main problems, changing it may be worth considering.
Can you move appliances or plumbing?
Depending on the home and project scope, appliance locations, sinks, electrical service, and plumbing may be changed. These details should be evaluated as part of planning the remodel.
Do I need to choose all of my materials before requesting an estimate?
No. You can start by telling us what you want to accomplish. Material and finish decisions can be discussed as the project is defined.
Can I remodel only part of my kitchen?
Possibly. The right scope depends on what you want to improve and how the existing kitchen is constructed.
How do I get an estimate?
Call us, complete the estimate form, or use the chat to tell us about your project. We will gather the details needed to determine the next step.
Can we still use the kitchen during the remodel?
Rarely for the full project, since most of the space is under construction at once. We talk through a temporary setup as part of planning so the transition is easier.
Should we replace cabinets or have them refaced?
It depends on the cabinet boxes' condition and whether the layout is changing. Refacing works well when the boxes are solid and the layout stays the same; a layout change or worn boxes usually points toward replacement.