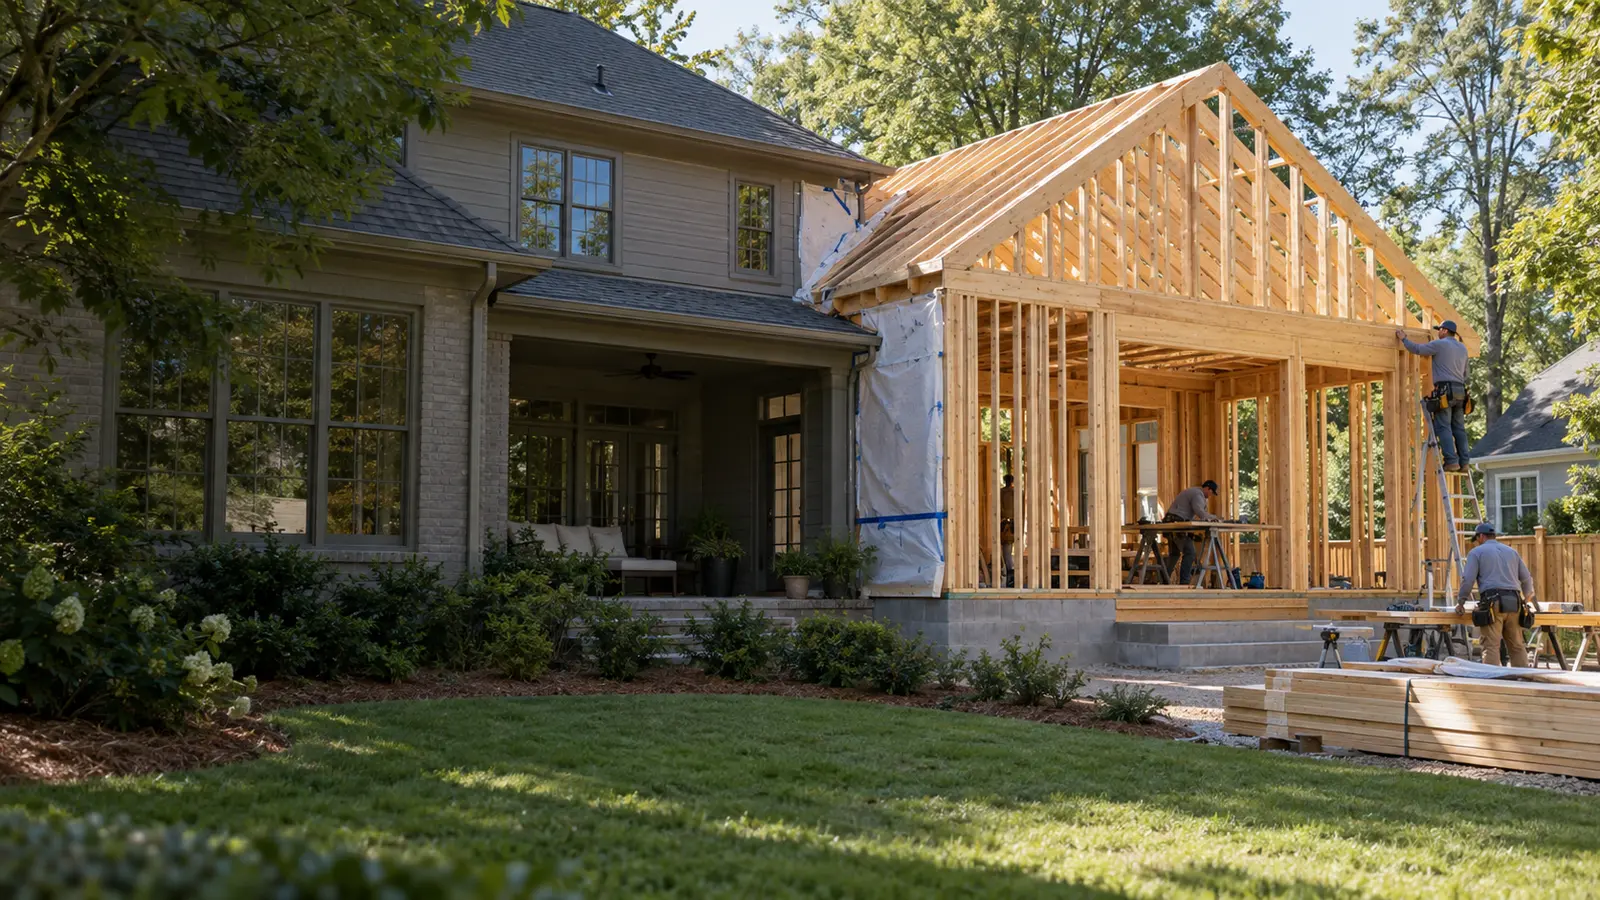
Home Additions in Marietta, Planned to Feel Like Part of the House
A well-planned addition should give you the space you need without feeling like it was simply attached later. The new rooms, roofline, structure, utilities, circulation, and finishes all need to work with the existing home.
Not sure whether adding space or reworking the space you already have makes more sense? Use the chat or give us a call.
An Addition Is New Space, Not a Remodeled Room
Remodeling changes a room you already have. A home addition creates space that does not exist yet: a new footprint on the ground, a second story above what you have now, or a bump-out that extends an existing room. That distinction changes the planning from the ground up: foundation, framing, and roofline decisions come before any interior finish decisions.
Tell us what you are out of room for and we will help you work out whether an addition is the right answer.
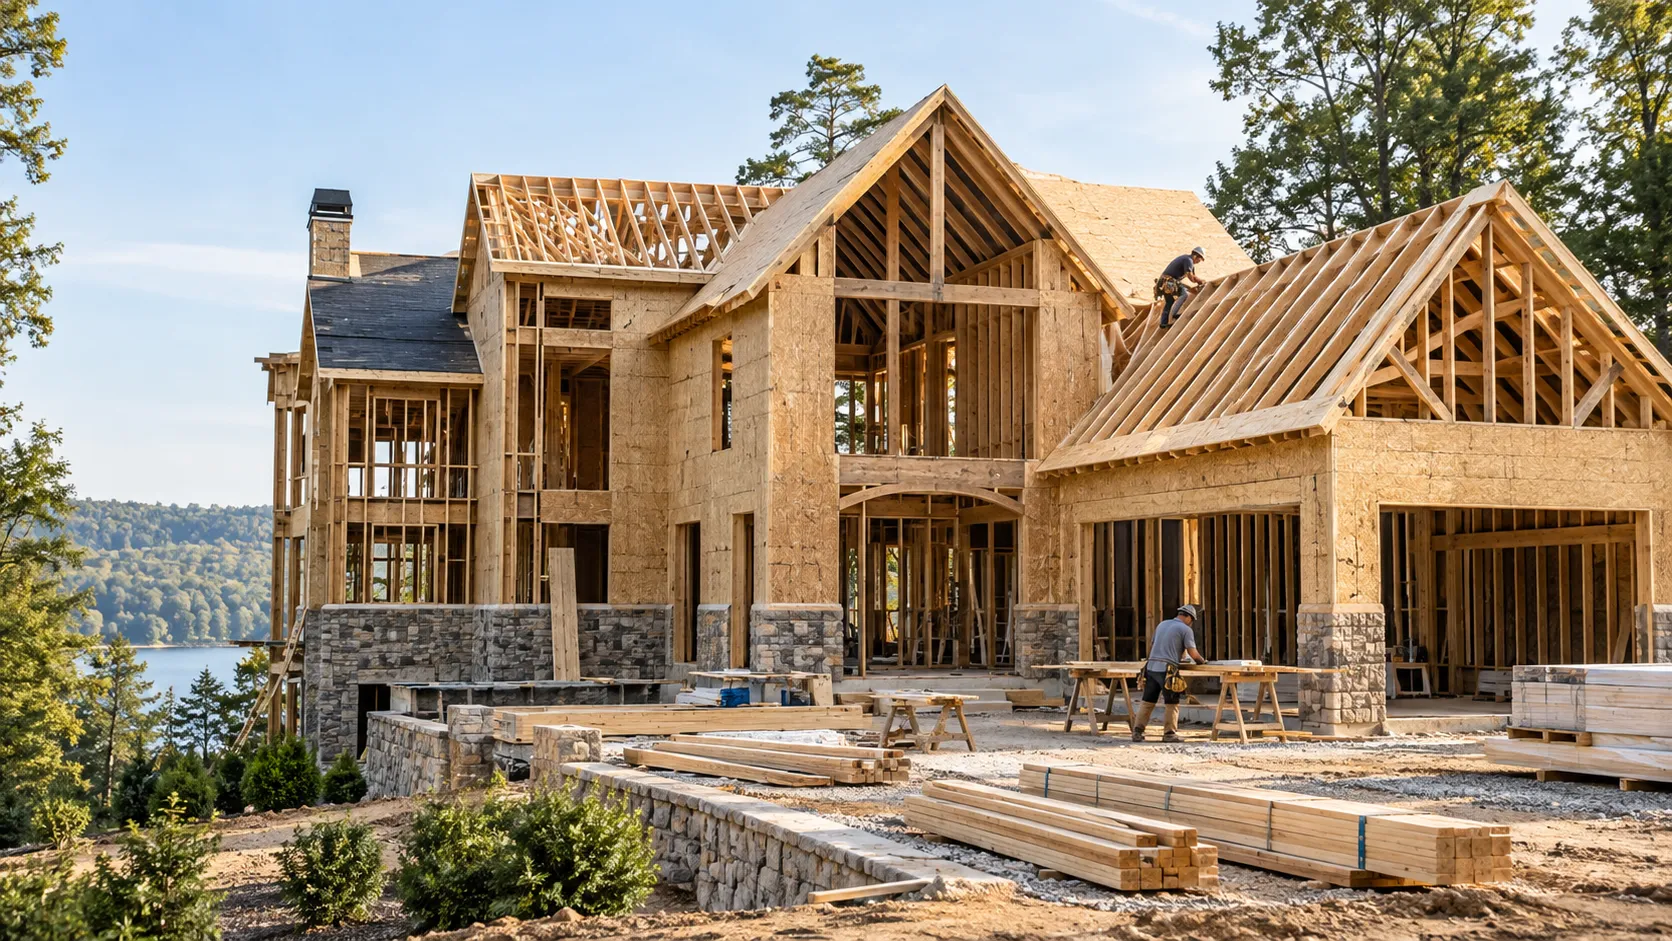
What Kind of Space Do You Need?
Additions range from a single new room to a full second story. Common types include:
Primary Bedroom Suites
A larger bedroom, walk-in closet, and en-suite bathroom added as one connected space, often the most requested type of addition.
Family Rooms and Bump-Outs
Extra living space added at the back or side of the house, from a full new room to a smaller bump-out that expands an existing one.
Extra Bedrooms or Guest Space
Additional bedrooms for a growing household, or a semi-separate guest or in-law space where the layout allows it.
Home Offices
A dedicated, separated workspace added when an existing room can't be converted without giving up its current use.
Expanded Kitchens
Pushing the kitchen footprint outward to fix a layout that a remodel alone can't solve, usually combined with an adjoining living space.
Second-Story Additions
Adding a level above the existing house rather than expanding its footprint, which depends heavily on what the current structure can support.
Should You Add On or Rework the Space You Already Have?
More square footage is not always the only solution. The right answer depends on what is not working now, how much usable space already exists, and what changes would create the best overall layout.
Reworking Existing Space May Make Sense When
- Underused rooms already exist
- Walls can be moved to improve flow
- Storage or layout problems are the main issue
- The house already has enough overall square footage
- Finishing a basement or repurposing another area could solve the problem
An Addition May Make More Sense When
- The house genuinely needs more square footage
- The existing footprint cannot reasonably accommodate the needed rooms
- You want a new primary suite, family room, office, bedroom, or expanded kitchen
- Adding vertically or outward creates a better long-term layout than compressing existing rooms
What Has to Work With the Existing House?
The audit found this content among the page's strengths, so the concepts are kept and only the framing is sharpened.
Foundation
The new space needs a foundation appropriate for the structure and site conditions.
Structural Tie-In
The addition must connect properly to the existing framing and load paths.
Roofline
The new roof should work structurally and visually with the existing home.
Exterior Materials
Siding, brick, trim, windows, and other exterior details affect how well the addition blends with the house.
Flooring and Interior Transitions
Floor heights, openings, trim, and finishes need to connect naturally between old and new spaces.
Utilities
HVAC, plumbing, electrical service, and other systems may need to be extended or upgraded depending on the addition.
Can the Existing Systems Support the Addition?
Adding rooms can increase demand on heating and cooling, electrical service, plumbing, hot water, and ventilation. The existing systems need to be evaluated as part of planning.
Sometimes the existing systems can support the new space. Other projects may require extensions, changes, or upgrades. That needs to be determined from the actual home and scope.
What Can the Lot and Property Support?
The available building area depends on the property, zoning, setbacks, and other site conditions. Additions in Marietta and the surrounding Cobb County area need to work within local lot setbacks and permitting requirements, and those requirements vary by property, jurisdiction, and scope of work.
- Setbacks
- Property lines
- Lot coverage
- Access
- Grade
- Drainage
- Utilities
- Existing structures
- Placement of the addition
We are not a permitting authority, and specific zoning or setback questions are ultimately confirmed with the local building department once a project is defined.
What Affects the Cost of a Home Addition?
Addition costs vary because the project combines new construction with modifications to an existing house.
Major cost drivers often include:
- Size of the addition
- Foundation work
- Structural changes
- Roof complexity
- Exterior materials
- Windows and doors
- Plumbing
- Electrical
- HVAC
- Cabinetry or built-ins
- Bathrooms or kitchens included in the addition
- Finish selections
- Site access
- Grading or drainage work
- Utility upgrades
- How the new space connects to the existing home
The most useful estimate starts with the space you need, where it may fit on the house, and what structural, utility, and finish work is involved.
Before You Request an Estimate
You do not need every technical detail figured out before contacting us. It helps to think about:
- What space do you need?
- How do you want to use it?
- Where might the addition fit?
- Would an existing room or basement solve the problem instead?
- Do you want plumbing in the new space?
- Will the addition include a bathroom or kitchen?
- Do you want the exterior to match the existing house closely?
- Is there a target timeframe?
- Do you know where the property lines are?
- Do you have a survey or site plan, if one exists?
The goal is to understand the space you need and what part of the home may be affected.
What Happens After You Contact Us?
1. Tell us what space you need
Describe what is missing from the current home and how you want the new space to function.
2. We look at where the addition may fit
The existing layout, structure, lot, utilities, access, and site conditions help define the options.
3. The scope is developed
The addition's size, layout, tie-in, systems, and major features are organized into a workable project scope.
4. You receive an estimate
You receive a written estimate based on the defined scope.
5. Pre-construction planning begins
Once the project moves forward, required planning, selections, approvals, and scheduling can be addressed.
Need More Space but Not Sure What the Best Solution Is?
Tell us what is not working in your current home and what kind of space you need. We can talk through whether an addition or another remodeling approach may make sense.
You can also use the chat to ask a question about your project.
What Good Addition Planning Should Accomplish
The New Space Solves a Real Need
The addition should address a clear problem rather than simply add square footage.
Old and New Connect Naturally
Doorways, flooring, circulation, ceiling heights, trim, and finishes should transition cleanly.
Structure and Systems Are Planned Together
Framing, roof, foundation, HVAC, plumbing, and electrical decisions should support the same plan.
The Exterior Feels Intentional
Rooflines, windows, siding, trim, and other visible details should be considered as part of the existing house.
Related Services
Looking at different ways to create more usable space?
Ready to Talk About Adding More Space?
Tell us what your current home is missing, what kind of space you need, and how you want the addition to work with the rest of the house. You can call anytime, request a free estimate, or use the chat to ask a question.
What People Ask About Home Additions
How do I decide between an addition and remodeling existing space?
It comes down to whether the problem is that a room is outdated or that the house does not have enough space for how you live. We talk through both directions with you before recommending one over the other.
What types of home additions are possible?
Common types include primary bedroom suites, family rooms and bump-outs, extra bedrooms or guest space, home offices, expanded kitchens, and second-story additions. The right type depends on your lot, your existing floor plan, and the space you need.
Does a home addition need a new foundation?
Usually, though the type of foundation depends on the addition and the site conditions. It is confirmed as part of planning rather than assumed in advance.
Can the existing HVAC and electrical systems support an addition?
Sometimes. Adding rooms can increase demand on heating and cooling, electrical service, plumbing, and ventilation, so the existing systems are evaluated as part of planning to determine whether they can support the new space or need to be extended or upgraded.
How do setbacks affect where an addition can go?
Available building area depends on the property, zoning, setbacks, and site conditions. Exact requirements should be confirmed for the specific property with the local building department.
Do I need permits for a home addition?
Permit requirements depend on the property, project, and jurisdiction, and are confirmed with the local building department once a project is defined.
Can an addition match the existing house?
Roofline, windows, exterior materials, trim, floor heights, and interior finishes can all be planned to help the addition read as part of the original house, though every property and project is different.
How long does a home addition take?
Timeline depends on scope, design, approvals, site conditions, material availability, and construction complexity. We give you a realistic schedule once the scope is defined.
How do I get an estimate?
Call us, use the estimate form, or send a message through the chat to tell us what space you need and how you want to use it.