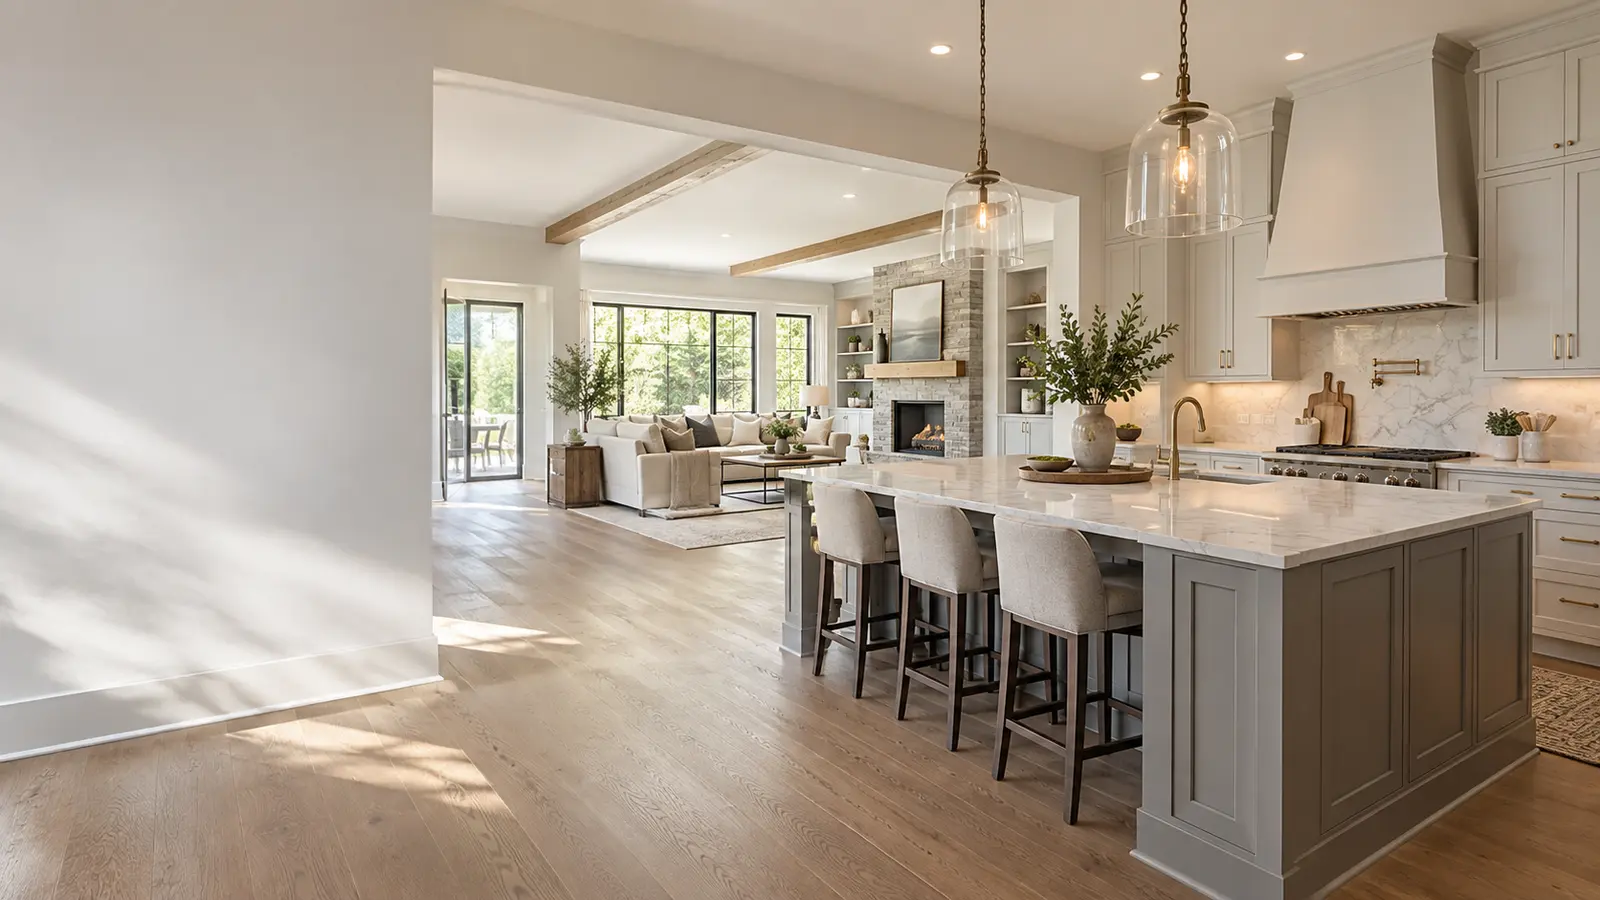
Home Remodeling in Alpharetta, GA
From kitchens and bathrooms to additions and whole-home renovations, we help Alpharetta homeowners create spaces that work better for everyday life.
Free, no-obligation estimate. Most homeowners hear back within one business day.
A Remodel That Solves the Real Problem
The most useful place to start an Alpharetta remodel is with what isn't working, not with a list of finishes you'd like to change. A kitchen that's short on storage, a bathroom with an awkward layout, a room that never gets used the way it was meant to: each points to a specific problem worth understanding before deciding what to tear out or replace.
Once we know what's actually causing the trouble, we can plan a fix that addresses it directly, priced in writing before work begins. Reach us at 770-282-8800 or request your free estimate below.
- What feels cramped or inefficient?
- Where is storage falling short?
- Which spaces feel disconnected?
- What needs to work better every day?
Plan the Remodel as One Connected Project
- How a kitchen remodel will affect the dining room, living room, and everyday traffic through the house
- Whether an addition will look and feel like part of the original home from the inside and outside
- Which plumbing, electrical, HVAC, or structural systems may need to change beyond the immediate work area
- Where new flooring, trim, cabinetry, and finishes will meet existing materials
A remodel works better when each room is planned as part of the whole house. Opening a kitchen to the living or dining area changes walkways, lighting, flooring transitions, and where cabinets and utilities can go. A home addition raises a similar set of questions: the new space needs to connect naturally to the existing floor plan while fitting the home's roofline, windows, and exterior materials.
Work in one room often uncovers changes that need to happen somewhere else. Moving a sink can affect plumbing behind the wall. Removing a wall can involve electrical, ductwork, or structural support. New flooring may need to continue into an adjoining room to avoid an awkward transition. Looking at those connections before construction begins leads to a more accurate scope and a finished remodel that feels like one home instead of a set of separate projects.
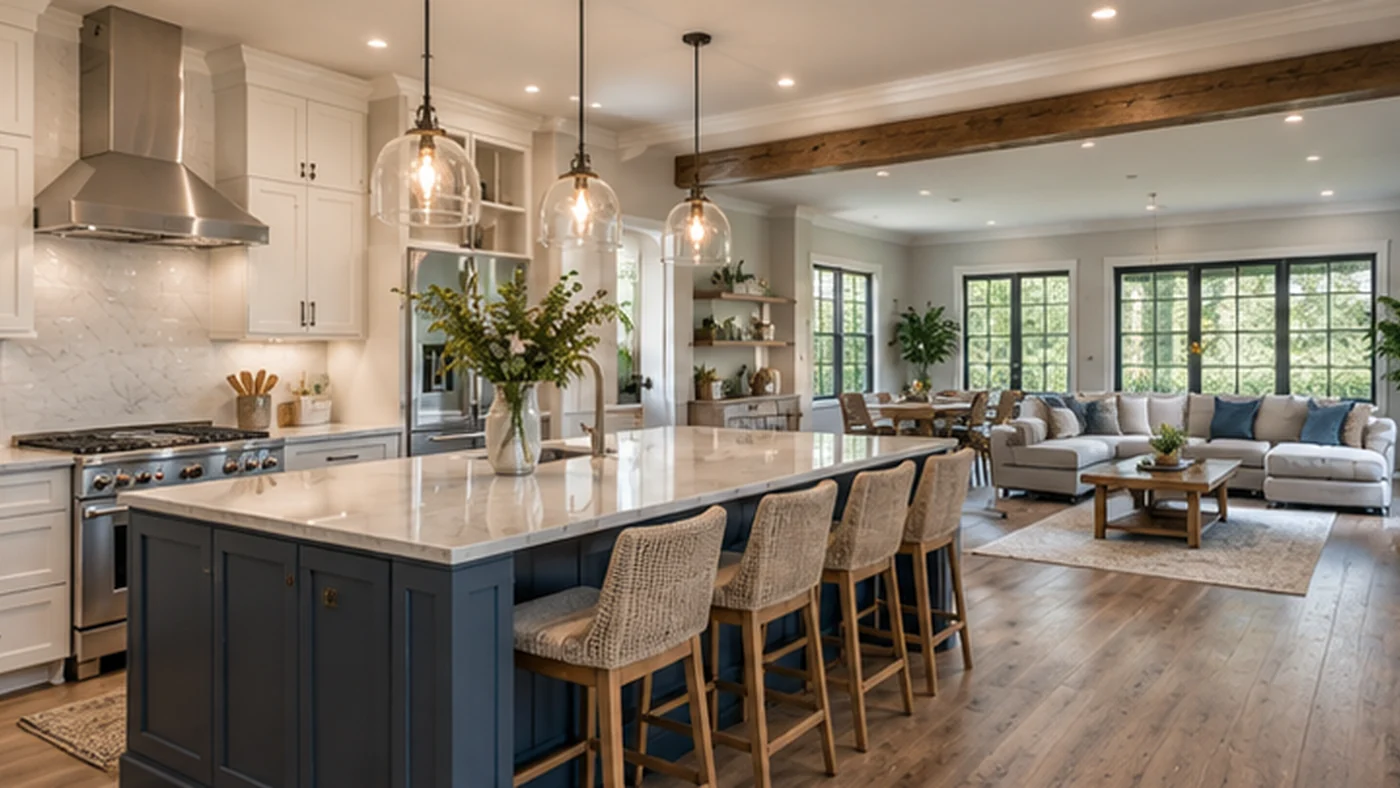
Our Services in Alpharetta, GA
Kitchen Remodeling
Improve layout, storage, finishes, and everyday function.
Bathroom Remodeling
Update showers, tubs, vanities, storage, and room layouts.
Basement Remodeling
Finish or remodel a basement into usable living space.
Whole-Home Remodeling
Coordinate multiple rooms and systems as one project.
Home Additions
Add living space while connecting new construction to the existing home.
New Home Construction
Build a new home planned around your site and priorities.
Outdoor Kitchen Construction
Plan a grill, counters, and storage built for outdoor use.
What to Expect From the Remodeling Process
A Clearly Defined Scope
You'll know which rooms and systems the project touches and what work is planned before anything starts.
Written Project Pricing
Your estimate is put in writing, so the price is clear before work begins instead of worked out along the way.
Clear Communication
You have one point of contact from the first conversation through the final walkthrough, so questions go to someone who already knows the project.
A Final Walkthrough
When the work is finished, we walk through the space together to confirm it matches what was planned.
Before You Request an Estimate
You don't need a finished plan to reach out. It helps to think through:
- What isn't working in the space today
- Which rooms the project would involve
- Whether the work would touch a connected space, like a kitchen, dining area, or an addition
- Whether structural, plumbing, or electrical changes seem likely
- A rough budget range and timing window
Cost & Timeline
What Should You Budget and How Long Could It Take?
Budgeting is easier with a realistic starting point, even though every remodel is different. Use these planning ranges to gauge the scale of a project before requesting a project-specific estimate.
In Alpharetta, the biggest swings usually come from whether the work stays in one room or reaches into connected spaces, plumbing, electrical, or structure beyond it.
Planning Ranges at a Glance
| Project | Planning Cost | Typical Construction Time |
|---|---|---|
| Kitchen Remodeling | $28,000 to $158,000 | 4 to 12+ weeks |
| Bathroom Remodeling | $25,000 to $80,000 | 3 to 8 weeks |
| Basement Remodeling | $30,000 to $75,000 | 4 to 12 weeks |
| Whole-Home Remodeling | $100 to $400 per sq ft | 3 to 12 months |
| Home Additions | $58,000 to $330,000+ | 3 to 6+ months |
| Outdoor Kitchen Construction | $10,000 to $50,000 | 4 to 8 weeks |
Ranges are based on 2025 Cost vs. Value Report figures for the Atlanta market where available, plus published national and Atlanta-area cost and timeline guides. Construction time covers the build itself, not design, selections, or permitting.
What Can Affect the Cost?
Price can change significantly depending on the size of the space, existing conditions, layout changes, structural work, plumbing and electrical changes, cabinetry, fixtures, finishes, material selections, and the overall level of customization.
What Can Affect the Timeline?
Construction time can be affected by the size and complexity of the project, material lead times, structural changes, inspections, required permits, trade scheduling, existing conditions discovered during construction, and changes made after work begins. Alpharetta requires permits for most additions, structural changes, and electrical, plumbing, or mechanical work, so permit timing belongs in the schedule.
These are general planning ranges, not estimates, quotes, or guarantees. A project-specific price and schedule can only be developed after the scope, existing conditions, material selections, and other project details are better understood.
Get Your Free Estimate in Alpharetta, GA
Share your priorities for the kitchen, bathroom, outdoor space, or larger project. A free written estimate and a clear plan usually follow within one business day.
What People Ask About Remodeling in Alpharetta
How much does home remodeling cost in Alpharetta?
Cost depends heavily on the type of project, size of the space, existing conditions, layout changes, structural work, materials, and level of finish. The planning ranges above can help with early budgeting, but a project-specific estimate requires a clearer understanding of the actual scope.
How long does a remodeling project take?
Construction time varies by project. Smaller or more straightforward remodels may take several weeks, while larger renovations, additions, or projects involving structural work and several trades can take considerably longer. The scope, material lead times, permitting, inspections, and existing conditions can all affect the schedule.
Do I need a permit for a remodeling project in Alpharetta?
It depends on the scope of work. Alpharetta Construction and Inspections requires permits for most additions, structural changes, and electrical, plumbing, or mechanical work, while some cosmetic updates may not need one. We confirm requirements as part of planning your project.
Can I stay in my home during the remodel?
Often yes, especially for a single-room project. A project involving multiple connected spaces or structural work may call for temporarily closing off part of the house, which we talk through with you up front.
What should I know about remodeling an existing Alpharetta home?
Alpharetta has a mix of established neighborhoods and newer construction, and each raises different considerations: older systems that may need updating, an addition that needs to match the existing structure, or, for select downtown and historic properties, a review from the Historic Preservation Commission.
What happens after I request an estimate?
We'll talk through what isn't working and what you want the space to do, then provide a written estimate and scope based on that conversation. Planning and selections move forward together before construction begins.
Can you remodel more than one room as part of the same project?
Yes. Many projects touch more than one space, such as a kitchen that opens to a living area or an addition that connects to existing rooms. We plan those as one coordinated project rather than a set of separate jobs.
Do you serve all of Alpharetta?
Yes, we serve homeowners throughout Alpharetta and the surrounding area.
Alpharetta Homeowner Resources
Use these official city and county resources to check jurisdiction, permits, zoning, and property information before a remodeling project.
AlphaGIS Map Viewer
City of Alpharetta
Check zoning districts, the downtown overlay district, and city boundaries for a specific address before planning a project.
Visit official site →Construction & Inspections
City of Alpharetta
Permits and inspections for additions, structural changes, and electrical, plumbing, or mechanical work, including site grading and land disturbance review.
Visit official site →Permitting Portal
City of Alpharetta
Apply for building permits online and track application and inspection status.
Visit official site →Planning & Zoning
City of Alpharetta
Zoning districts under the Unified Development Code, plus the Board of Zoning Appeals process for hardship variances.
Visit official site →Property Records
Fulton County
Look up parcel boundaries, ownership, and recorded property details before planning an addition or site change.
Visit official site →Historic Preservation Commission
City of Alpharetta
Relevant only for properties identified as historic or inside a design-review overlay. Covers the exterior-review process for those properties.
Visit official site →Serving Alpharetta, GA
We serve homeowners throughout Alpharetta and the surrounding area.