Basement Remodeling in Marietta
Turn Your Basement Into Space You’ll Actually Use
A finished or remodeled basement can add valuable living space to your home. We help homeowners plan around moisture, ceiling height, mechanical systems, lighting, HVAC, access, and layout so the finished space is comfortable, practical, and built for everyday use.
Not sure what your basement needs? Tell us about the space and what you want to accomplish.
What Basement Remodeling Can Include
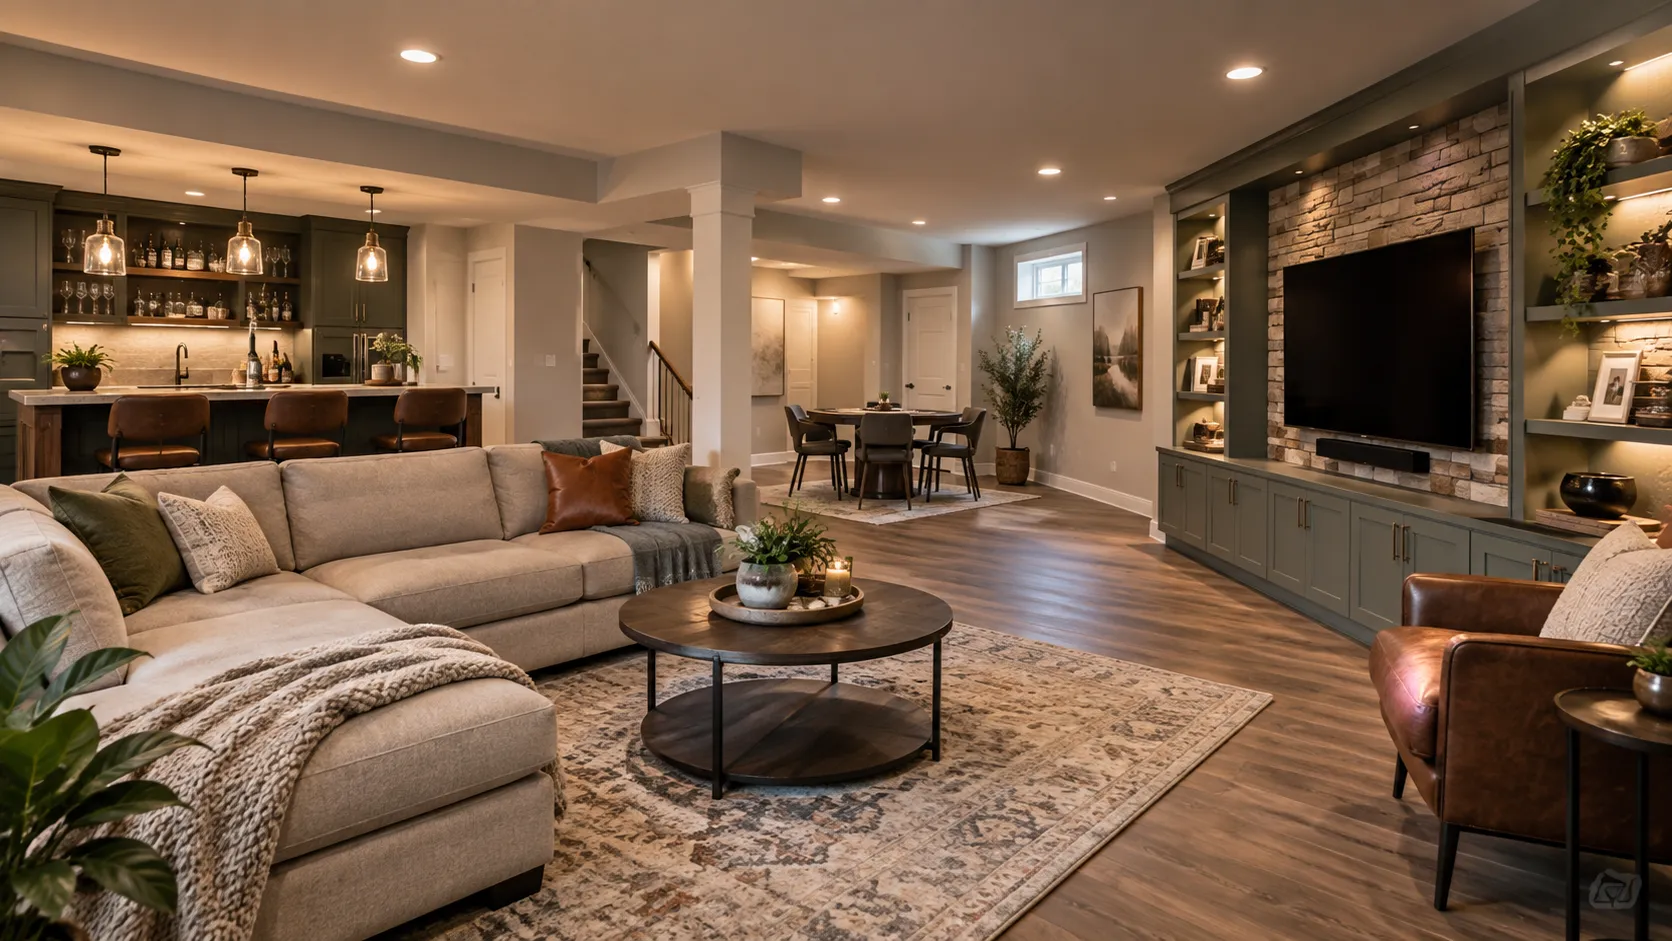
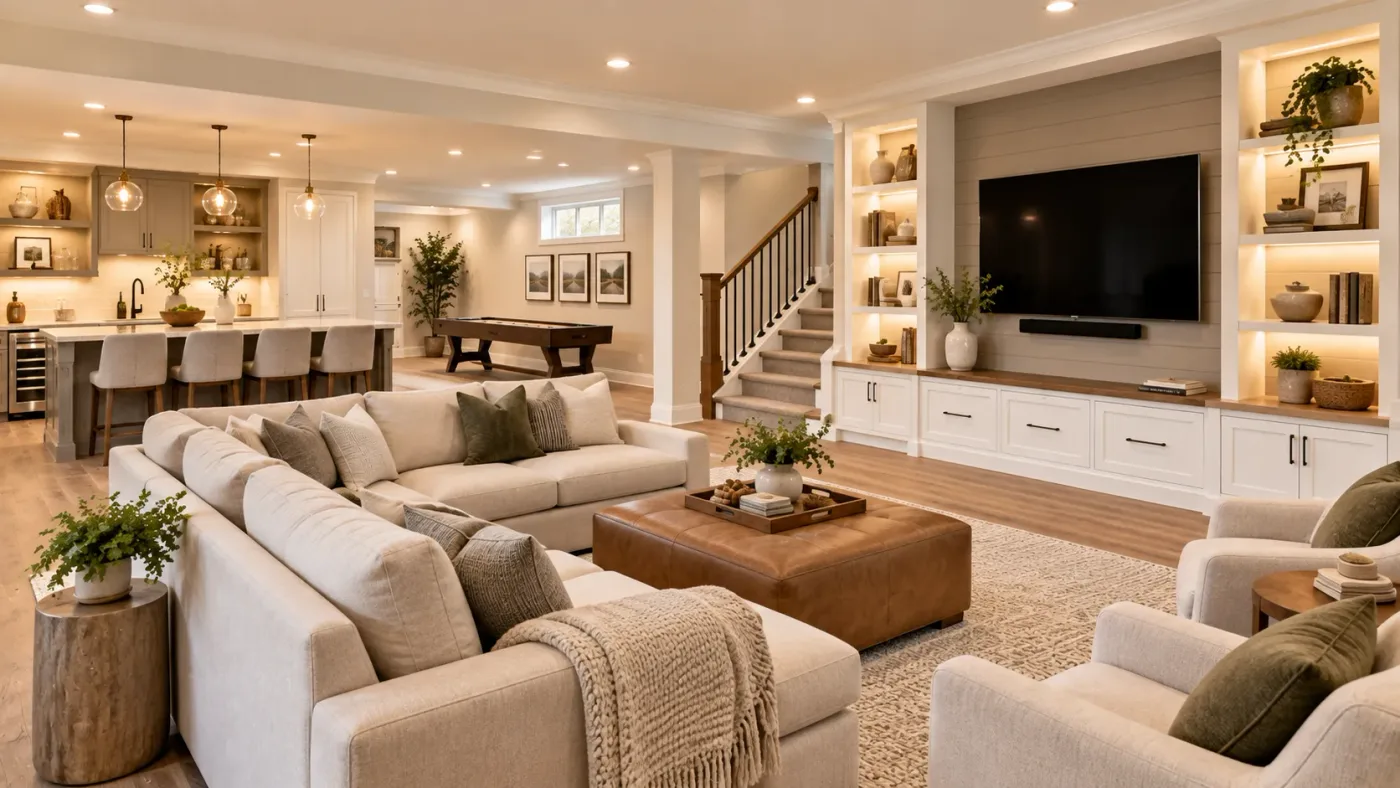
An unfinished or partly-finished basement can become almost any kind of room, and most projects end up combining more than one use: a family or media room, a home office, a guest room, a basement bathroom, or a wet bar and entertainment area. Storage and mechanical access usually stay part of the plan even after the rest of the space is finished.
The right mix depends on your household and on what the space can realistically support. Tell us how you want to use it and we will help you sort out a layout that fits the basement you have.
Are You Finishing an Unfinished Basement or Remodeling an Existing One?
The planning process is different depending on whether you are starting with open unfinished space or reworking rooms that already exist.
Finishing an Unfinished Basement May Involve
- Framing new rooms
- Insulation
- Drywall
- Electrical
- Lighting
- Flooring
- HVAC distribution
- Bathroom or wet-bar rough-ins where appropriate
- Creating storage, recreation, guest, office, or living areas
Remodeling a Finished Basement May Involve
- Changing the layout
- Updating old finishes
- Removing dated paneling or flooring
- Improving lighting
- Correcting awkward room divisions
- Updating bathrooms or wet bars
- Improving storage
- Changing how mechanical areas are enclosed
- Solving comfort or moisture problems that were never addressed well
What Do You Want the Basement to Do?
The best layout usually starts with how the household plans to use the basement most often, not with a list of finishes. Basements commonly end up supporting one or more of the following:
- Family room
- Media room
- Game room
- Home office
- Gym
- Guest space
- Bathroom
- Hobby room
- Storage
- Wet bar or kitchenette
- Flexible multipurpose space
Not every basement can support every use. Ceiling height, moisture conditions, mechanical equipment, and access all affect which combinations are realistic for your specific space, which is why we look at the basement itself before settling on a layout.
Basement Layout and Finishing Decisions
A few decisions shape most of the rest of the project. We help you work through them once the existing conditions and intended use are clear.
One Open Room or Separate Spaces
An open layout suits media and entertaining uses, while separate rooms suit a home office, guest room, or a mix of uses under one roof.
Whether to Add a Bathroom
A basement bathroom adds real convenience for guest or media use, but it also adds plumbing work that affects layout, cost, and schedule.
How Much to Finish
Some homeowners finish the entire basement; others intentionally leave a storage or mechanical area unfinished. Both are common and reasonable choices.
Entertainment and Wet Bar Areas
A wet bar or entertainment area can work well in an open basement layout, but it changes the plumbing, electrical, and storage plan for that section of the room.
Lighting
With little or no natural light to rely on, layered lighting usually matters more in a basement than in an above-grade room.
Flooring
Basement flooring needs to account for the concrete slab underneath and any moisture conditions, which narrows the options compared with a room upstairs.
Deal With Moisture Before Covering It Up
Visible water, dampness, musty odors, staining, or recurring moisture concerns are worth understanding before new finishes conceal the surfaces underneath. Once drywall, flooring, and trim are installed, those same conditions become much harder to see and address.
Practical things worth looking at include foundation walls, floor moisture, plumbing leaks, exterior drainage, cracks, humidity levels, and any signs of past water intrusion. We do not diagnose the cause of a moisture issue from a quick look or general symptoms, and finishing work alone does not resolve a water problem that originates outside the house.
Finishes should come after the space is reasonably understood, not before obvious moisture concerns are investigated.
Ceiling Height and Mechanical Obstructions Shape the Layout
Most basements include some combination of beams, ductwork, plumbing and drain lines, electrical panels, support columns, water heaters, HVAC equipment, cleanouts, and access panels. None of these can simply be moved out of the way, so the layout has to work with them rather than against them.
What Tends to Shape a Layout
Beams, ductwork, plumbing and drain lines, electrical panels, support columns, water heaters, HVAC equipment, cleanouts, and access panels typically stay in place, and the finished layout is planned around their actual locations.
What They Affect
These elements can affect ceiling design, where rooms are placed, where soffits are needed, storage options, bathroom layout, and how traffic moves through the finished space.
A Finished Basement Should Feel Comfortable, Not Just Look Finished
Below-grade spaces can feel different from the rest of the house even after they look finished. Temperature swings, stale air, and humidity are more noticeable in a basement than upstairs, and planning around this is part of making a basement worth using.
This means thinking through heating and cooling, airflow, humidity, where supply and return locations end up, how rooms are separated, insulation, and how often the finished space is likely to be occupied. Whether an existing system can support the new space is something that needs to be evaluated, not assumed.
The right approach depends on the existing system, the size of the basement, and how the finished rooms will be used.
Planning a Bedroom or Guest Sleeping Area
A room used for sleeping can involve additional safety, access, and ventilation considerations compared with a recreation room or office. If a basement room is intended to function as a bedroom, the applicable requirements for that specific property and jurisdiction need to be confirmed before the space is planned as a sleeping room.
Natural Light
Existing windows affect how the room feels and are worth evaluating early if a bedroom or guest room is part of the plan.
Privacy and Access
A sleeping area generally works best with some separation from open living or entertainment space.
Bathroom Access
A nearby or attached bathroom makes a basement bedroom or guest space considerably more usable.
Storage
A bedroom or guest space typically needs closet or storage space planned in, not added as an afterthought.
HVAC Comfort
A room used for sleeping benefits from the same heating, cooling, and airflow planning as the rest of the finished basement.
Emergency Access
How occupants would exit the room and the basement in an emergency is a factor worth discussing early in planning.
Marietta & Cobb County Basement Considerations
Marietta and the surrounding Cobb County area include a mix of older homes with original unfinished basements and newer homes with basements already partly built out, so the starting point for this kind of project varies widely block to block.
Permitting requirements can vary depending on the scope of work, including whether plumbing, electrical work, or an egress window is involved, and requirements are set by the local building department rather than by us. We factor the applicable requirements into the plan once we understand the scope of your project.
What Affects the Cost of a Basement Remodel?
Basement projects vary more in cost than most other rooms, mainly because starting conditions vary so much from house to house. Basement size, whether the space is unfinished or already finished, and the number of rooms all shape the estimate, since each additional room adds framing, doors, and finish work.
Bathrooms or wet areas, plumbing work, electrical work, and HVAC changes add cost independently of square footage, as do framing and drywall, ceiling treatment, flooring, cabinetry or a wet bar, lighting, insulation, and any storage or layout changes.
Moisture-related work and mechanical obstructions can add scope as well, and hidden conditions uncovered during demolition are common enough in basements that we flag the possibility during the walkthrough rather than assuming the space is problem-free.
Before You Request an Estimate
You do not need every finish selected before contacting us. It helps to think about:
- Is the basement unfinished or already finished?
- What do you want to use the space for?
- Are there any signs of moisture or past water problems?
- Do you want a bathroom?
- Do you want a bedroom or guest sleeping area?
- Is there existing HVAC in the basement?
- Are ducts, beams, pipes, or equipment affecting the layout?
- Do you need more storage?
- Is natural light important?
- Do you want one large open space or separate rooms?
The first step is understanding the current basement and what you want the finished space to do.
What Happens After You Contact Us?
1. Tell us how you want to use the basement
Describe the rooms, functions, problems, and priorities you have in mind.
2. We look at the existing space
The current condition, moisture concerns, utilities, mechanical equipment, ceiling constraints, and access help define the project.
3. The scope is developed
The layout, rooms, systems, finishes, and any problem areas are organized into a clear project scope.
4. You receive an estimate
You receive a written estimate based on the defined scope.
5. Planning and scheduling move forward
Once the project moves forward, remaining selections, approvals, and scheduling can be addressed.
Have a Basement You Want to Use Better?
Tell us what the space is like now, what you want it to become, and any problems you already know about.
You can also use the chat to ask a question about your project.
What Good Basement Planning Should Accomplish
Solve the Right Problems First
Moisture, access, mechanical systems, and layout constraints should be understood before finish decisions take over.
Create Useful Space
Rooms should be planned around how the household will actually use the basement.
Work Around the Existing House
Beams, ducts, plumbing, stairs, equipment, and structural elements need to be incorporated into the plan.
Feel Comfortable
Lighting, temperature, airflow, flooring, and room proportions all affect whether the basement feels like real living space.
Related Services
A basement is often one piece of a larger plan.
Ready to Talk About Your Basement?
Tell us what the basement is like now, what you want the space to become, and which parts of the project matter most to you. You can call anytime, request a free estimate, or use the chat to ask a question.
What People Ask About Basement Remodeling
What is the difference between finishing and remodeling a basement?
Finishing an unfinished basement typically means framing new rooms, insulation, drywall, electrical, and flooring in open space for the first time. Remodeling a finished basement means reworking rooms that already exist: changing the layout, updating old finishes, or fixing problems that were never addressed well.
Should moisture problems be fixed before finishing a basement?
Visible water, dampness, staining, or recurring moisture concerns are worth understanding before new finishes cover the surfaces underneath. We look at existing conditions before recommending finish work, since covering a moisture issue instead of addressing it tends to cause problems later.
Can I add a bathroom to my basement?
Often, yes, depending on the existing plumbing, layout, and how the space is used. A basement bathroom adds convenience for guest or media use, but it also adds plumbing work that affects layout, cost, and schedule, so it is a scope decision we work through with you.
Can a basement room be used as a bedroom?
It can, but a room used for sleeping involves additional safety, access, and ventilation considerations compared with a recreation room or office. The applicable requirements for your specific property and jurisdiction need to be confirmed before a basement room is planned as a bedroom.
Can the existing HVAC system handle a finished basement?
That depends on the existing system, the size of the basement, and how the finished rooms will be used, so it needs to be evaluated rather than assumed either way.
What can I do about low ceilings, ducts, and pipes?
Beams, ductwork, plumbing lines, and equipment typically stay in place, so the layout, ceiling design, and room placement are planned around their actual locations rather than assuming they can be relocated.
Can I stay in the house during a basement remodel?
Many basement projects allow the rest of the home to remain usable, since the work is contained below grade. That said, access points, shared utilities, dust, noise, and the specific scope of your project can all affect how much disruption to expect.
How long does basement remodeling take?
Timeline depends on scope: whether the basement is unfinished or already finished, how many rooms and bathrooms are involved, any moisture-related work, mechanical systems, inspections where applicable, selections, and material availability. We give you a realistic schedule once the layout and finishes are defined.
How do I get an estimate?
Call us, use the estimate form, or send a message through the chat to tell us what your basement is like now and how you want to use it.