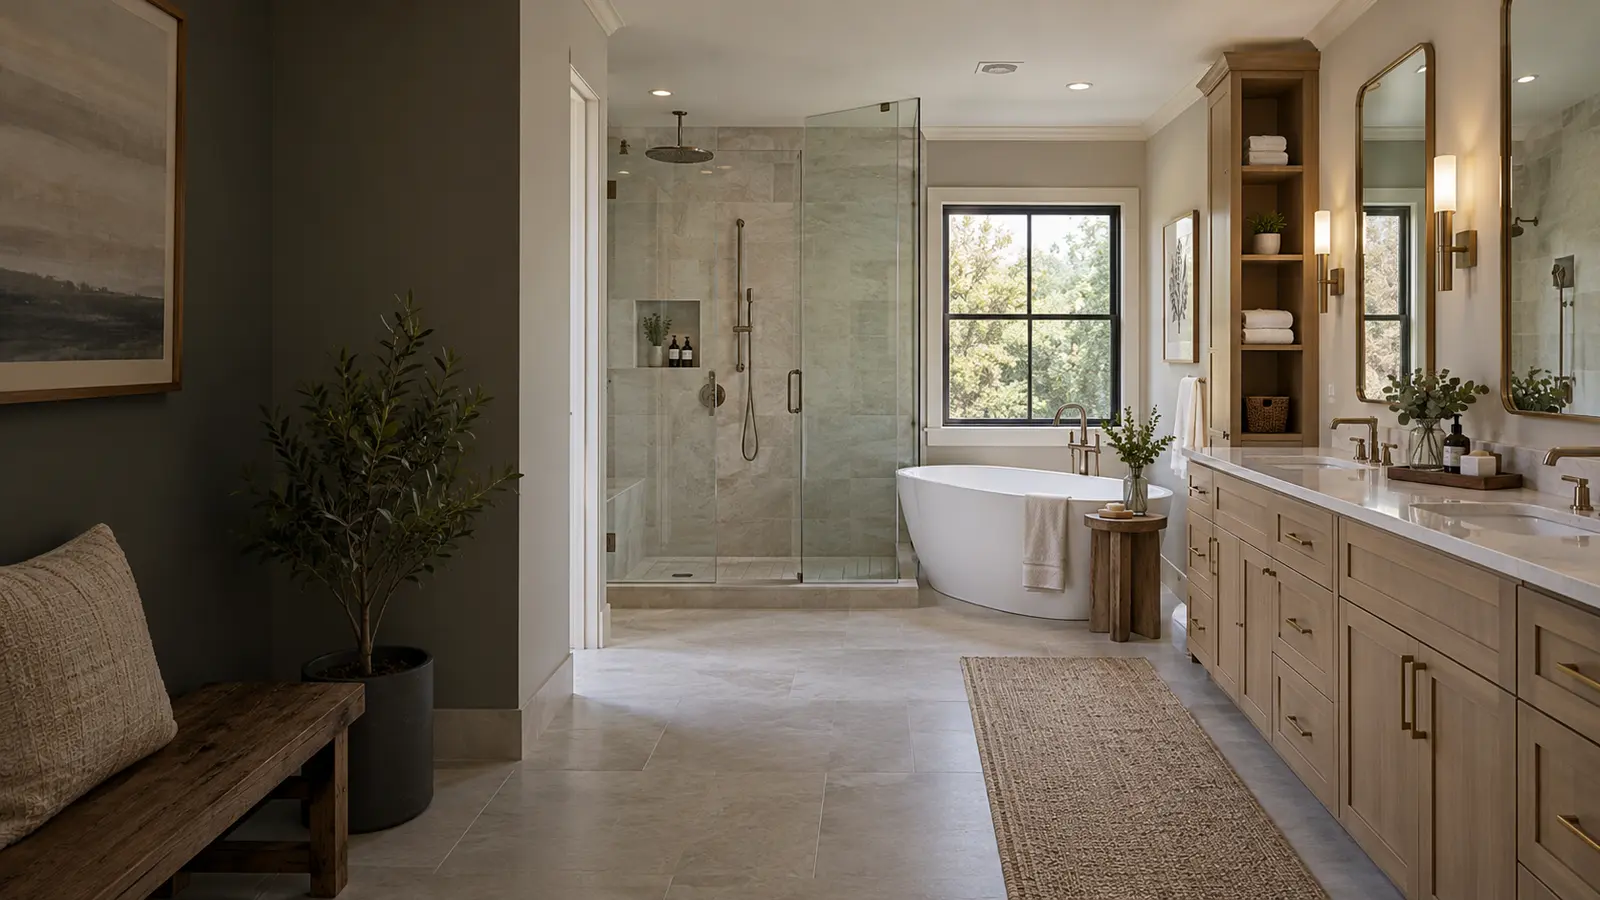
Bathroom Remodeling in Marietta, GA
Turn an outdated or poorly planned bathroom into a space that's easier to use every day, whether you're updating a hall bath, redesigning a primary suite, or replacing an aging tub or shower.
Not sure if you need a full remodel or a few targeted updates? Use the chat or give us a call.
Comfortable Every Morning, Solid for the Long Run
A bathroom is small, so every bad decision shows: a door that bangs the vanity, a shower that sprays the floor, nowhere to put a towel, grout that keeps failing because the waterproofing underneath was never done right.
You get a layout planned around how you actually get ready, storage where you need it, and finishes chosen for real bathroom conditions, backed by a wet-area system built to keep water where it belongs. The result is a room that feels calm to start the day in and won't be a problem in five years.
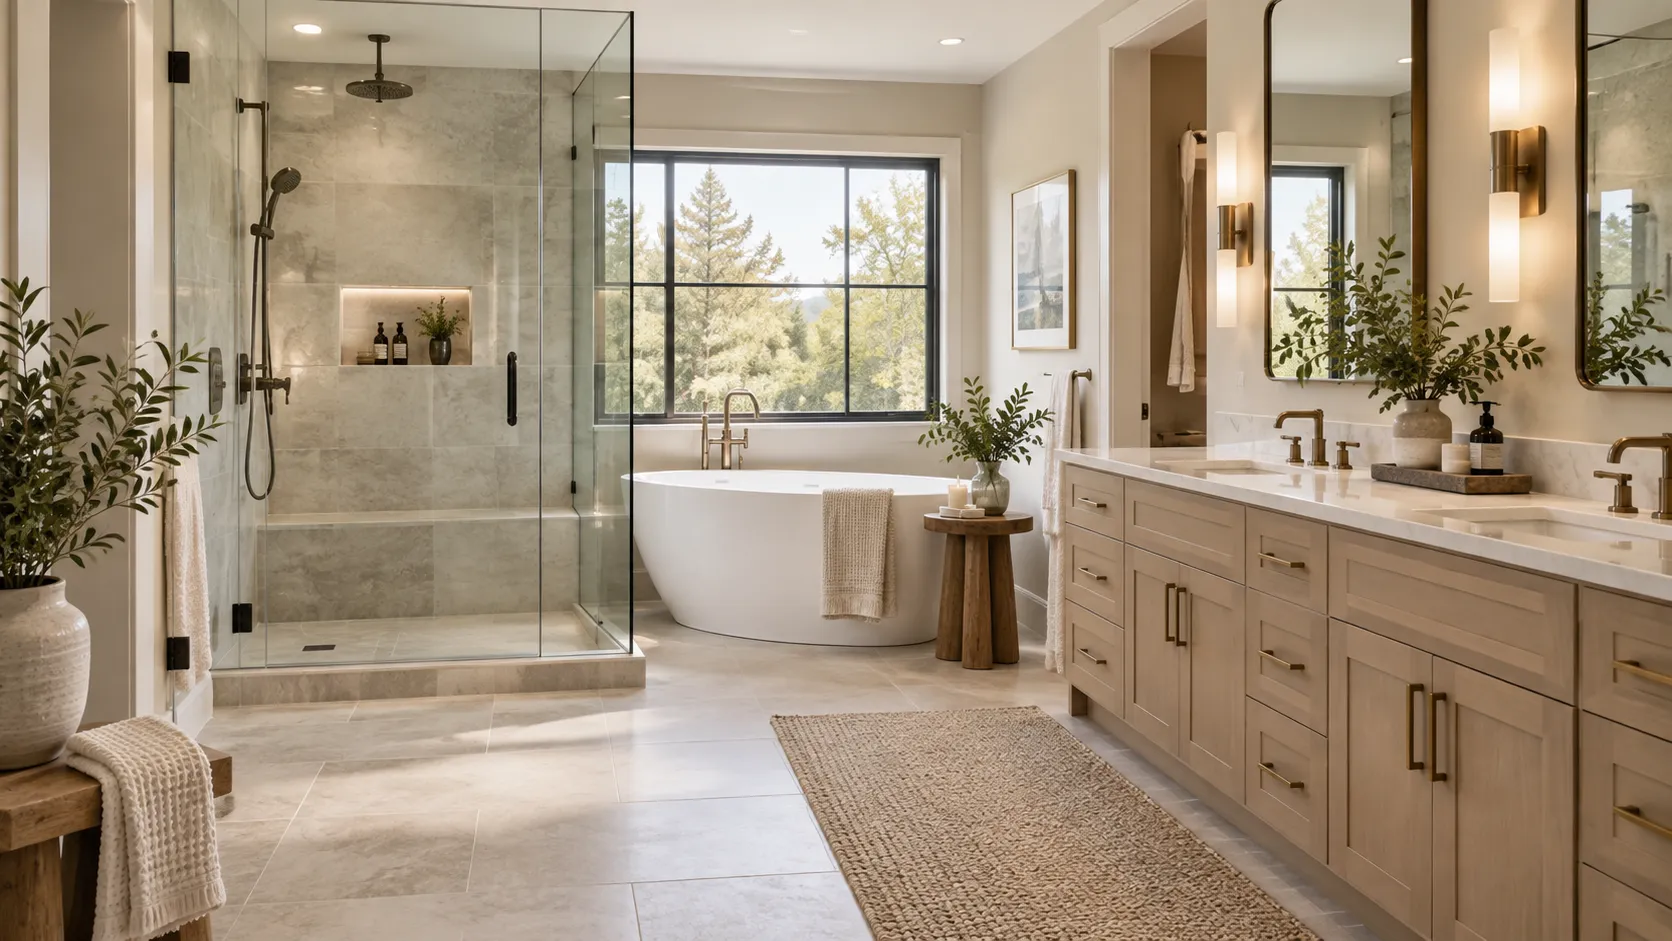
Do You Need a Full Remodel, or a Few Targeted Updates?
Not every bathroom needs to be gutted to feel new. The right scope depends on what's actually wrong, not how old the room looks.
An Update May Be Enough When
- The layout already works for how you get ready
- The shower or tub is in good condition, just dated
- Tile and grout are intact with no signs of water getting behind them
- You mainly want new fixtures, paint, lighting, or a vanity
- Budget favors a phased approach over a full gut
A Full Remodel Makes More Sense When
- The layout does not work, cramped clearances, an awkward door swing, no real storage
- Tile, grout, or caulk keep failing, a sign the waterproofing beneath was never done correctly
- You want to change the shower, tub, or move a fixture
- You're planning for the long term and want accessibility features built in now
- Plumbing behind the walls is old enough that it should be addressed anyway
Bathroom Components Worth Planning Carefully
Once you know the scope, these are the choices that shape how the finished bathroom looks, functions, and holds up.
Shower Remodeling
A new shower can improve access, comfort, storage, and the overall feel of the bathroom. We plan dimensions, drainage, niches, glass, and fixtures as connected parts of the same assembly, not separate selections made in isolation.
Showers vs. Tubs
A walk-in shower usually wins back floor space and is easier to keep clean and dry; a soaking tub still matters in a primary bath if you use it, and can be worth keeping in at least one bathroom in the house for resale. We help you decide room by room rather than defaulting to one answer everywhere.
Vanities and Storage
Vanity size and placement affect counter space, circulation, plumbing, mirrors, and storage. We help choose a configuration, drawer layout, and lighting at the mirror that fits the room and the people using it.
Fixture Updates
Faucets, shower controls, toilets, tubs, sinks, and accessories affect both appearance and function. Confirming rough-in sizes and specifications early helps avoid conflicts during installation and keeps the schedule on track.
Changing the Layout Usually Means Moving Plumbing
A better layout is often the single biggest improvement a bathroom remodel can make, but it is also the biggest driver of cost and complexity. The two changes usually come together.
Changing the Layout
Moving a wall, expanding a cramped shower, or fitting a second sink can turn a bathroom that never quite worked into one that does. We help you weigh the improvement against the construction involved before you commit to it.
Moving Plumbing
Relocating drain and supply lines under the floor or behind the wall is usually the single biggest cost driver in a bathroom remodel. It is often worth it for the right layout, but it is a decision we flag early rather than assume.
Building a Wet Area That Actually Lasts
Tile is the visible layer. What is underneath it, and how the room clears moisture, determines whether it holds up.
Waterproofing
A proper waterproof membrane behind the tile, correctly sloped drainage, and clean transitions at niches, curbs, and thresholds matter more to how the room performs in five years than the tile pattern itself. We inspect waterproofing before anything is covered.
Ventilation
A fan sized and vented correctly to the outside, not into the attic, keeps moisture from settling into grout, paint, and cabinetry. Undersized or poorly vented fans are a common cause of the mildew and failing caulk homeowners often blame on the tile.
Planning for Easier, Safer Daily Use
A curbless shower entry, a wider doorway, blocking in the walls for future grab bars, and a comfort-height toilet cost little to plan for during a remodel and far more to retrofit later, after the tile and walls are already finished.
This does not have to mean designing a bathroom that looks institutional. These changes can be built into a design that looks like any other high-end bathroom, and are worth considering for anyone planning to stay in the home long term, regardless of age.
Bathroom Remodeling in Marietta and Cobb County
Marietta and the surrounding Cobb County area include both older homes and newer construction, so what sits behind an existing bathroom varies a lot from one house to the next. An older bathroom may need plumbing, subfloor, or ventilation work before new tile and fixtures go in, while a newer one is more often a matter of layout and finishes.
Whether a bathroom remodel needs a permit depends on the scope, such as moving plumbing, adding electrical circuits, or changing walls, and on which building department has jurisdiction. Homes inside Marietta city limits go through the City of Marietta's Development Services department, which takes permit applications online, while some homes with a Marietta mailing address are actually in unincorporated Cobb County and go through Cobb County Community Development. We confirm the applicable requirements once the scope is clear.
Bathroom Remodeling Cost Considerations
Bathroom remodeling costs track the scope of work more than the square footage. A cosmetic refresh, new fixtures, a new vanity, fresh paint and lighting, costs far less than a full gut that changes the layout or moves plumbing.
Material choices move the number independently of layout: tile size, pattern, and grade; a factory shower base versus a custom tiled pan; a stock vanity versus a custom one; and the fixture tier you choose, standard versus higher-end faucets, shower systems, and hardware.
Age and condition of what's behind the walls matter too. Older plumbing, subfloor damage from a prior leak, or out-of-code electrical near a wet area can add scope that only becomes clear once demolition starts. We flag likely risk areas during the walkthrough so they are a known possibility, not a surprise mid-project.
Before You Request an Estimate
You do not need exact selections figured out yet. It helps to think about:
- Are you updating what is there or changing the layout?
- Is the shower, tub, or toilet moving?
- Shower, tub, or both?
- Roughly which tier of tile and fixtures you want
- Any must-haves, double sinks, extra storage, a curbless shower
- Are you planning for accessibility or aging in place?
- Is there a target timeframe?
A general direction is enough to start. The specifics get worked out together.
What Happens After You Contact Us?
1. Review the existing bathroom
We discuss what works, what does not, and whether you are picturing an update or a full remodel, including any accessibility features worth building in now.
2. Plan fixtures and layout
We establish the locations and dimensions that drive plumbing, electrical work, cabinetry, and tile, including whether the shower, tub, or toilet are moving.
3. Confirm materials
Tile, vanity, countertop, and fixture selections are organized before construction so dimensions and installation requirements are known and lead times don’t stall the schedule.
4. Build in sequence
Demolition, rough plumbing and electrical, waterproofing, tile, cabinetry, and fixture installation follow a coordinated order, with waterproofing inspected before anything is covered.
5. Finish and review
Final details, caulking, hardware, and fixture adjustments are completed, and the finished room is reviewed with you before project closeout.
Ready to Talk Through Your Bathroom?
Tell us what isn't working, a cramped layout, dated fixtures, failing tile, and whether you're picturing a full remodel or a few targeted updates. We'll help you figure out the right scope.
You can also use the chat to ask a question about your project.
What Good Bathroom Planning Should Accomplish
The Room Fits How You Actually Get Ready
Clearances, storage, door swing, and fixture placement planned around your routine, not a generic layout.
The Wet Area Is Built to Last
Waterproofing, drainage, and ventilation done right the first time, so you are not re-caulking or chasing a leak in a few years.
Finishes That Hold Up
Materials chosen for what survives daily use, moisture, and cleaning products, not just how they look on day one.
One Coordinated Renovation
Plumbing, electrical, tile, cabinetry, and glass run as a single job on one schedule, so the pieces fit together and the timeline holds.
Related Services
Updating more than the bathroom?
Ready to Start Planning Your Bathroom?
Whether it's a guest bath refresh or a full primary suite remodel, tell us what you want to change. You'll get a straight answer on cost and timeline and a clear plan for the result.
What People Ask About Bathroom Remodeling
How do I know if I need a full remodel or just a few updates?
It usually comes down to the layout and the wet-area system underneath the tile, not how old the finishes look. If the layout works and the shower or tub is sound, an update may be enough. If tile keeps failing or the layout is cramped, a full remodel is usually the better long-term answer.
Does moving the toilet or shower add much to the project?
It can, since it usually means relocating drain and supply lines under the floor or behind the wall. It is often worth it for a better layout, but it is a scope decision we flag early rather than assume, and it is usually the single biggest driver of added cost in a bathroom remodel.
How do you prevent water damage in a remodeled bathroom?
Waterproofing the shower or tub surround properly before tile goes in matters more than the tile itself. A code-compliant membrane, correctly sloped drainage, and real ventilation to the outside should be treated as required steps for every wet area, not an upgrade.
How do you handle bathroom ventilation?
A fan sized and vented correctly to the outside, not into the attic, should be treated as a required step for every wet area. Undersized or poorly vented fans are a common cause of the mildew and failing caulk homeowners often blame on the tile itself.
Is a bigger vanity or double sink worth it?
It depends on how many people use the bathroom and the available wall space. We look at the room's footprint and daily routine before recommending a layout, rather than defaulting to the largest option that fits.
How long does a bathroom remodel usually take?
A single full bathroom typically takes a few weeks once work starts, though plumbing changes or custom tile work can extend that. We give you a schedule once the layout and materials are set.
Should I plan for accessibility even if I don’t need it now?
It is worth considering if you plan to stay in the home long term. A curbless shower entry, a wider door, and blocking behind the walls for future grab bars are inexpensive to build in during a remodel and far more disruptive to add later.
What should I decide before requesting an estimate?
A rough sense of scope helps most: whether you are keeping the current layout or moving plumbing, shower versus tub (or both), roughly which tier of tile and fixtures you want, and any must-haves like double sinks or extra storage. You don’t need exact selections yet, just a general direction.