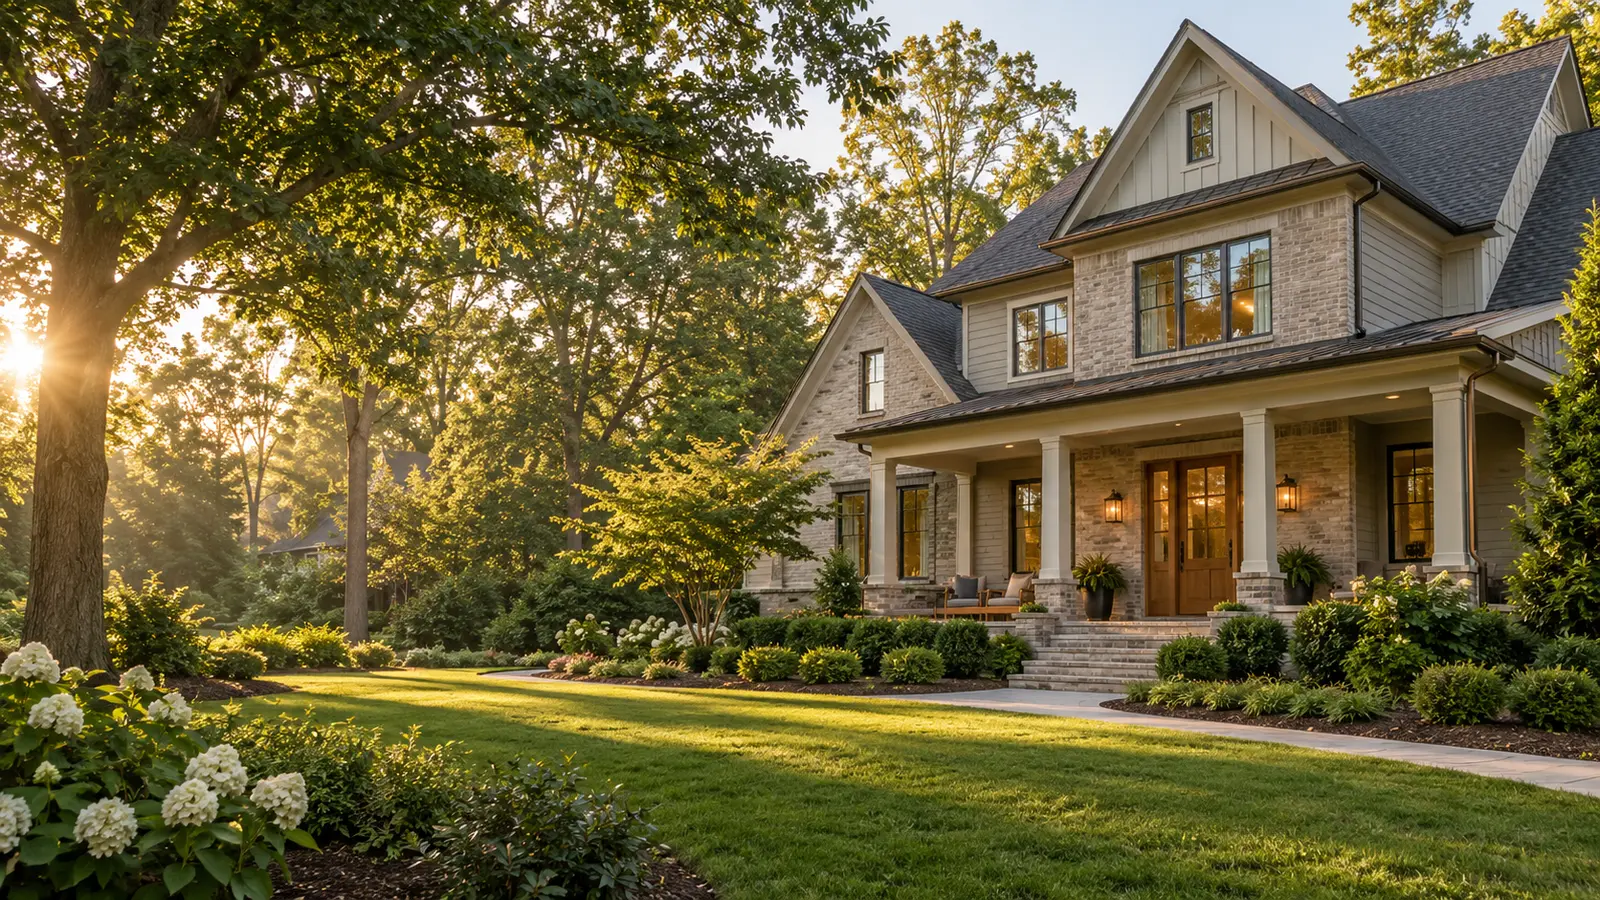
New Home Construction in Marietta, Planned From the Ground Up
Building a new home involves more than choosing a floor plan. The lot, site conditions, utilities, design decisions, engineering, materials, and construction sequence all need to work together before the first major phase of construction begins.
Have questions about your lot, design, or next steps? Use the chat or give us a call.
Hundreds of Decisions, Handled in the Right Order
A new build is really hundreds of connected choices: where rooms sit, how light comes in, where the mechanicals run, what the finishes are. Made in the wrong order, they turn into change orders, delays, and a house that doesn’t quite work.
You get those decisions organized around how your household lives and timed to the construction schedule, with the systems that make a house comfortable planned as carefully as the parts you see. The result is a home that fits your routines on day one and holds up for the long run.
- Site conditions and lot access
- Structural systems and layout
- Mechanical systems and utilities
- Finish selections and timing
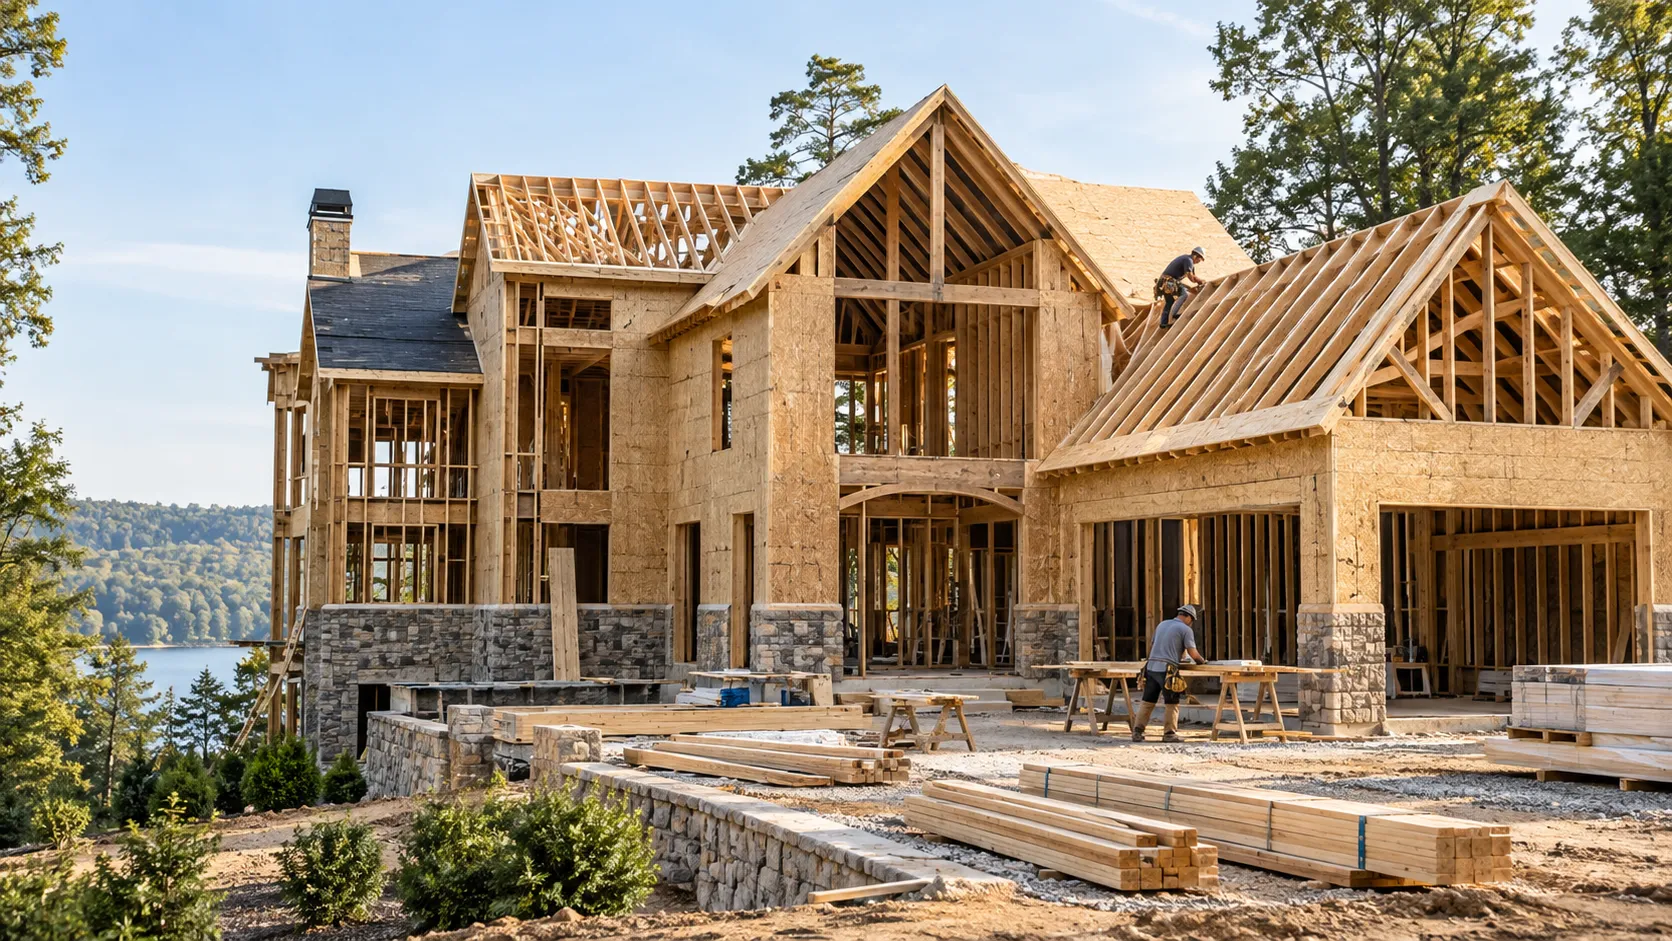
What Happens Before Construction Begins?
Major construction does not begin immediately after someone decides to build.
1. Evaluate the Lot and Site
Consider access, grading, drainage, existing trees or structures, utility availability, and other site conditions that may affect the project.
2. Define the Home
Floor plan, size, room layout, exterior style, major features, and priorities need to be established.
3. Determine Design and Engineering Needs
Depending on the project, architectural, structural, or other professional plans may be needed before construction.
4. Confirm Permitting and Approvals
Required permits and approvals depend on the property, project, and jurisdiction.
5. Finalize Scope, Selections, and Budget
Key materials, allowances, systems, and major selections should be defined enough to establish the construction scope and estimate.
6. Schedule Construction
Once the project is sufficiently defined and required pre-construction steps are complete, construction can be scheduled.
Is the Lot Ready to Build On?
The house itself is only one part of a new-construction budget. Site conditions play a major role in what a project actually costs and how it comes together.
- Grading
- Clearing
- Demolition of existing structures, if applicable
- Driveway and access
- Drainage
- Utility connections
- Foundation conditions
- Retaining walls, if needed
- Tree removal, where applicable
- Site access for equipment
Not every project requires all of these. Two similar homes can have very different construction costs if the sites require different amounts of preparation.
The Major Decisions That Shape a New Home
The strongest new-home projects keep the big-picture goals visible while hundreds of smaller decisions are made.
Site and Foundation
The lot, grading, access, foundation type, and site preparation affect how the project begins.
Structure and Layout
Room sizes, ceiling heights, openings, stairs, structural spans, and overall floor plan affect both function and construction.
Exterior and Building Envelope
Roofing, windows, doors, siding, insulation, and weather protection help define appearance and performance.
Mechanical Systems
Heating and cooling, plumbing, electrical service, lighting, and other systems need to be planned together.
Interior Selections
Cabinetry, countertops, flooring, tile, fixtures, hardware, paint, and trim all affect the final look and budget.
What Are Allowances?
An allowance is a budget amount set aside for an item that has not been fully selected when the estimate or agreement is prepared.
Examples may include:
- Appliances
- Lighting fixtures
- Plumbing fixtures
- Flooring
- Tile
- Countertops
- Cabinetry hardware
- Other finish selections
If the final selection costs more than the allowance, the project cost may increase. If it costs less, the final cost may be lower depending on the agreement.
Why Allowances Matter
Clear allowances help homeowners compare estimates more accurately and understand how finish selections may affect the total budget.
Which Decisions Need to Be Made Early?
Some selections affect construction before installation day, so making them at the right stage can help avoid redesign or scheduling problems later.
- Window sizes
- Exterior doors
- Plumbing fixture locations
- Appliance dimensions
- Electrical requirements
- Cabinetry layouts
- Shower and tub configurations
- Specialty lighting
- Flooring thickness where transitions matter
What Affects the Cost of Building a New Home?
There is no useful single price for new-home construction without understanding both the house and the site.
Major cost drivers often include:
- Home size
- Floor plan complexity
- Site preparation
- Foundation requirements
- Exterior materials
- Windows and doors
- Mechanical systems
- Cabinetry
- Countertops
- Flooring
- Fixtures and finishes
- Utility connections
- Structural features
- Allowances
- Change requests after construction begins
A lower-cost lot with major site work can sometimes cost more to build on than a higher-priced lot that is easier to prepare. This is a planning consideration, not a universal rule.
The most useful estimate starts with the lot, the home you want to build, and the level of finishes and features you are considering.
Before You Request an Estimate
You do not need to have every answer before contacting us. It helps to think about:
- Do you already own the lot?
- Do you have a survey or site information?
- Do you have a floor plan or inspiration plan?
- Approximately how large do you want the home to be?
- How many bedrooms and bathrooms?
- One story or multiple stories?
- What major features are important?
- What level of finishes are you considering?
- Is there a target timeframe?
- Are utilities already available at the site?
The goal is to understand what is already known and what still needs to be defined.
What Happens After You Contact Us?
1. Tell us about the home you want to build
Share what you know about the lot, size, layout, features, and priorities.
2. We review the project and site information
The next step depends on how much is already defined and what still needs to be evaluated.
3. Scope, plans, and selections are developed
The project needs enough detail to understand what is being built and what is included.
4. You receive an estimate
You receive a written estimate based on the defined project scope.
5. Pre-construction steps are completed
Required planning, approvals, selections, and scheduling are handled before construction begins.
Planning a New Home?
Tell us what you know about the lot, the home you want to build, and where you are in the planning process.
You can also use the chat to ask a question about your project.
What a Well-Planned New Home Project Should Have
A Defined Scope
The project should clearly describe what is included before construction begins.
Coordinated Plans
The home, structure, systems, and major selections should work together.
Clear Allowances
Items not fully selected should have realistic, clearly identified budget allowances.
Decision Timing
Homeowners should know which selections need to be made early enough to avoid unnecessary delays or redesign.
Related Services
Not building from the ground up? Here's where to look instead.
Ready to Talk About Your New Home?
Tell us what you know about the lot, the home you want to build, and the features that matter most to you. You can call anytime, request a free estimate, or use the chat to ask a question.
What People Ask About New Home Construction
Do you build on our own lot?
Yes. New home construction with us starts from your site and what you want the home to be, rather than a pre-set plan.
Do I need to own a lot before asking for an estimate?
No. Many homeowners start the conversation before a lot is finalized. If you already have a site, we can begin evaluating it early. If not, we can still talk through what you are hoping to build.
What site work may be needed before construction?
Site work can include grading, clearing, drainage, utility connections, and other preparation depending on the lot. The specific scope depends on the conditions of your property.
What are allowances?
An allowance is a budget amount set aside for an item that has not been fully selected yet, such as lighting, fixtures, or flooring. The final cost can move up or down depending on what you choose.
Can I bring my own floor plan or ideas?
Yes. We start with how your household actually lives and plan the layout, room relationships, and site orientation around your priorities, whether you bring a starting plan or ideas.
When do I need to choose finishes and fixtures?
Earlier than most people expect. Flooring, fixtures, and cabinetry choices affect rough-in work, so those decisions are timed to support the construction sequence rather than left until the end.
How long does new home construction usually take?
Timeline depends on design, permitting, site conditions, selections, material availability, inspections, and overall scope. We give you a realistic schedule once the plan and scope are set.
Do I need architectural or engineering plans?
It depends on the project and jurisdiction. We identify what needs engineering or design review as part of scoping the project, before finalizing the estimate.
What happens before construction begins?
The lot and site are evaluated, the home is defined, design and engineering needs are determined, permits and approvals are confirmed, and scope, selections, and budget are finalized.